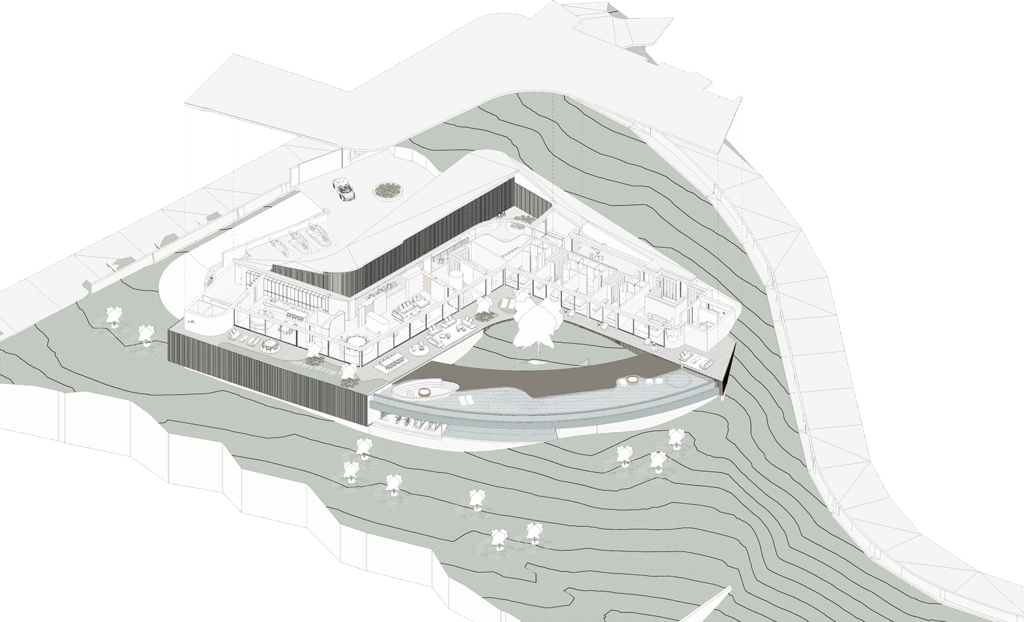










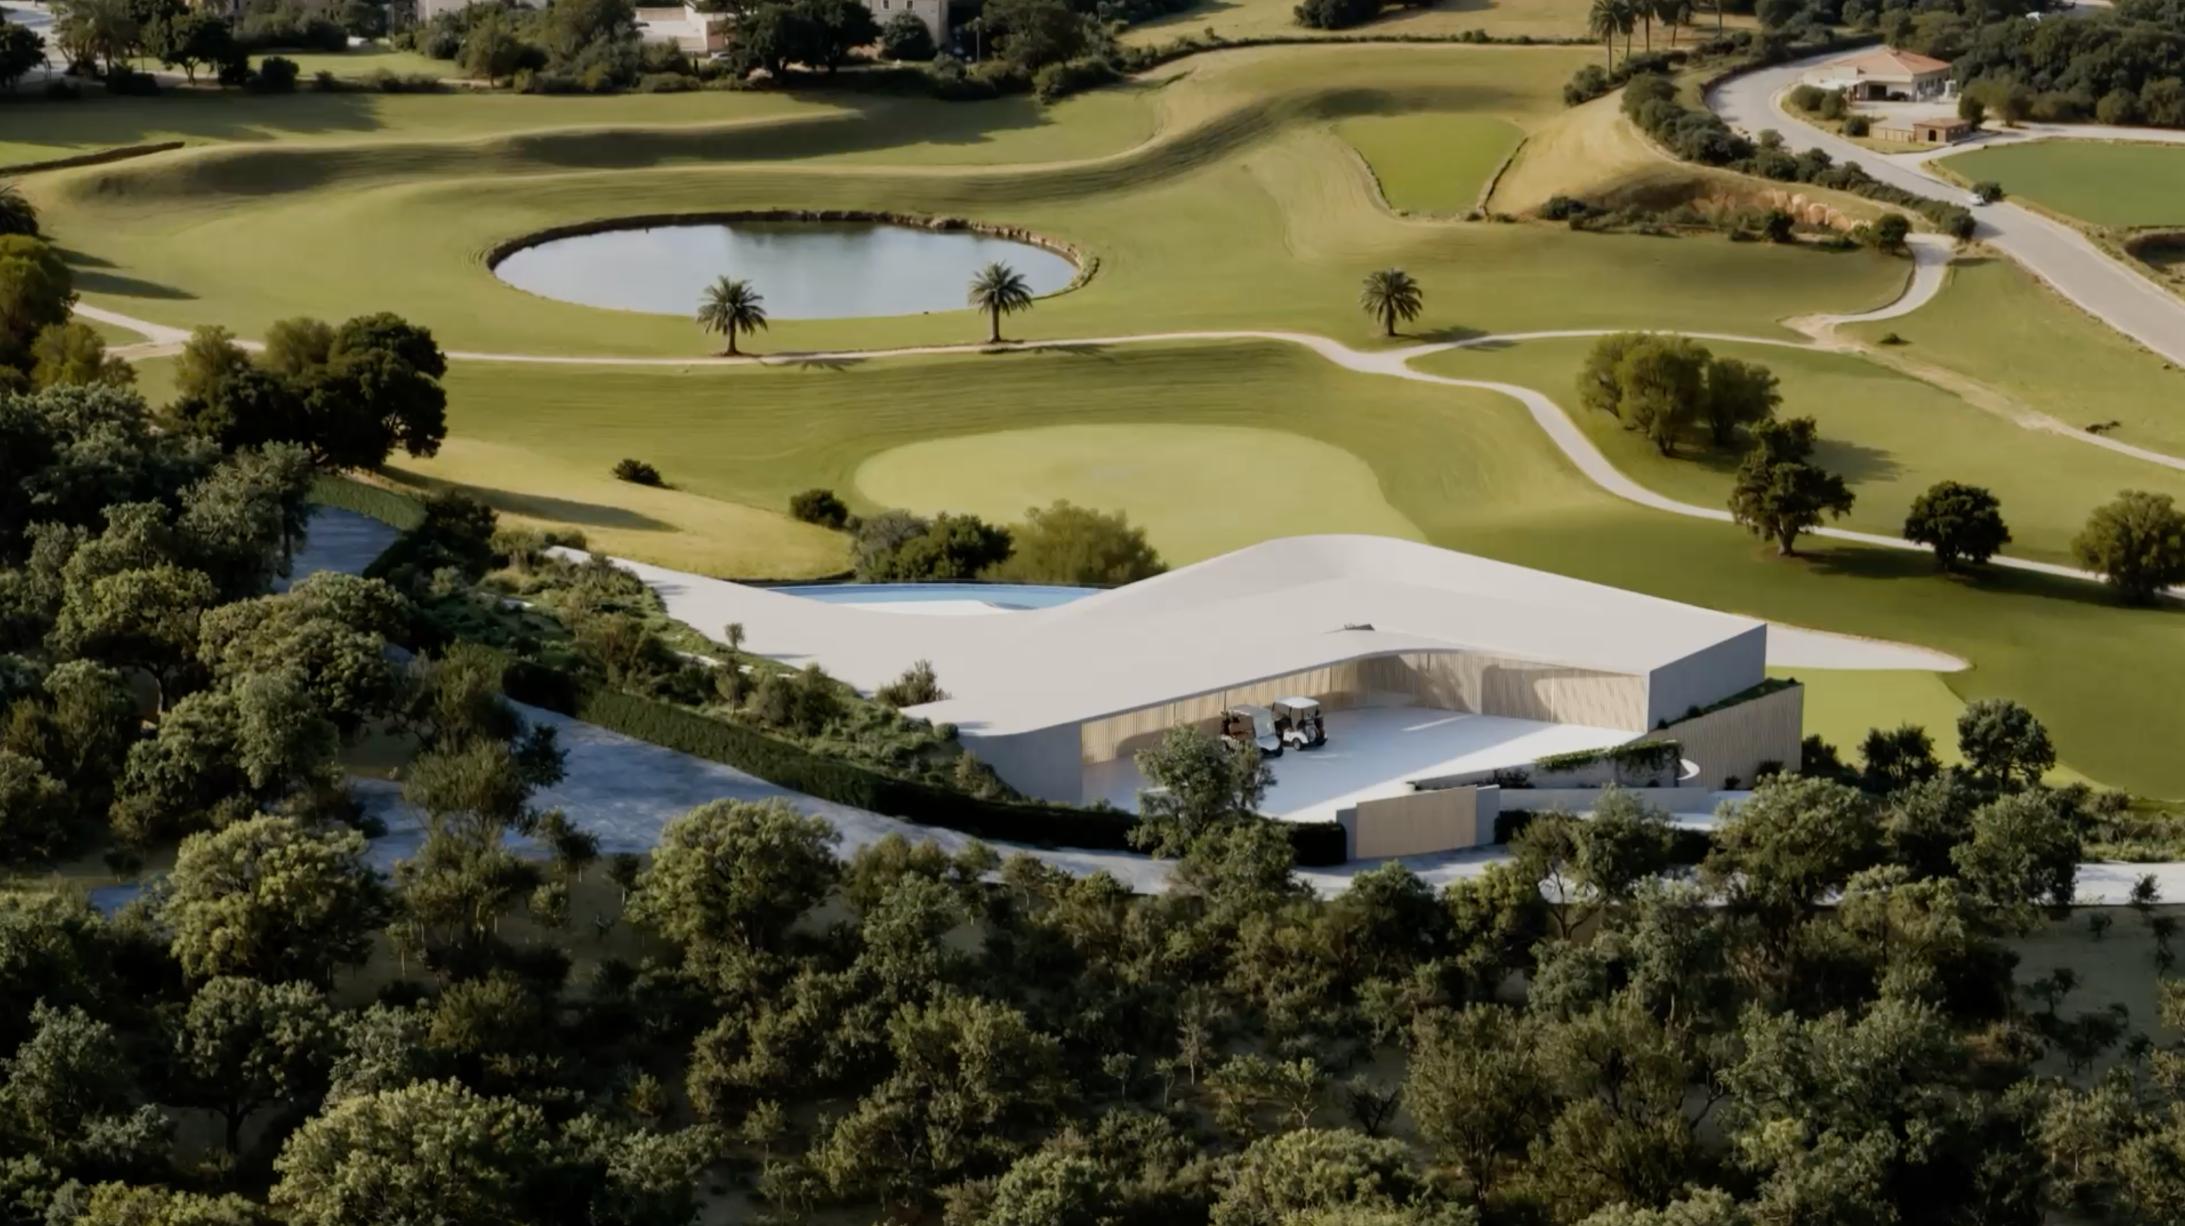
Located frontline golf in Marbella, this villa redefines contemporary luxury through an elegant and highly functional architectural design developed primarily on a single level. The project features eight en-suite bedrooms, including a generously proportioned master suite, along with four guest powder rooms. The main living areas are organized around a spacious lounge, dining room and kitchen with family room, complemented by a study, private office and children’s playroom, creating a comfortable and versatile home environment.
The basement completes the residential experience with an exclusive wellness area including a spa, gym, sauna, hammam, ice bath and thermal shower. It also offers a private cinema, games room, cave room, wine cellar and garage for eight vehicles. A lift and a sculptural spiral staircase connect all levels, adding character and architectural distinction to the property.
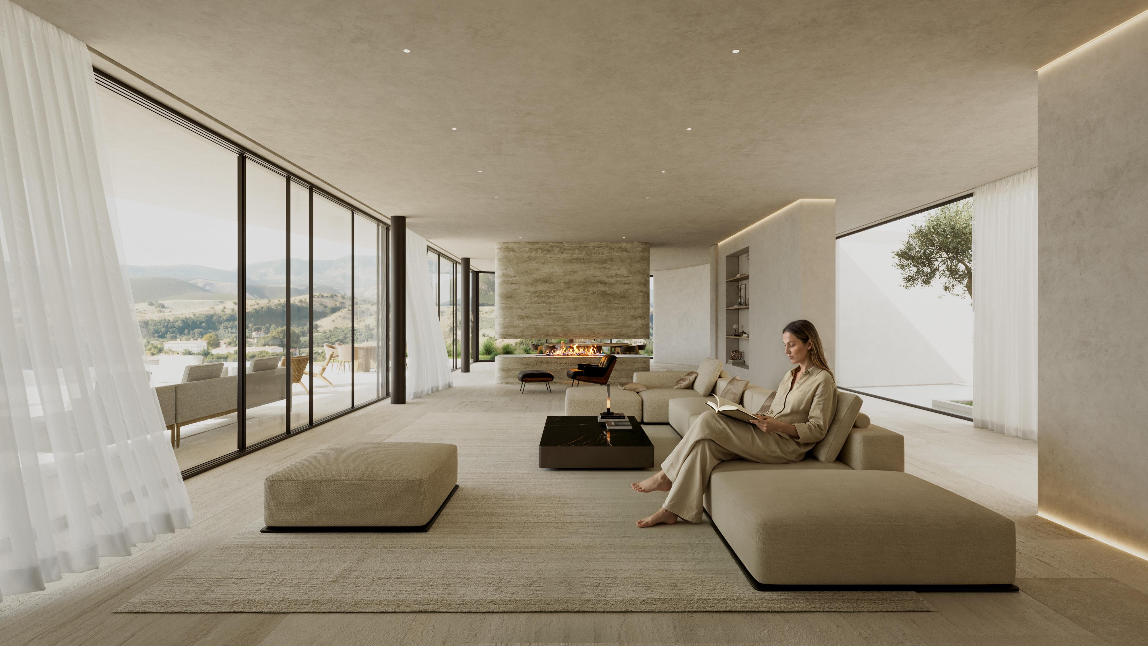
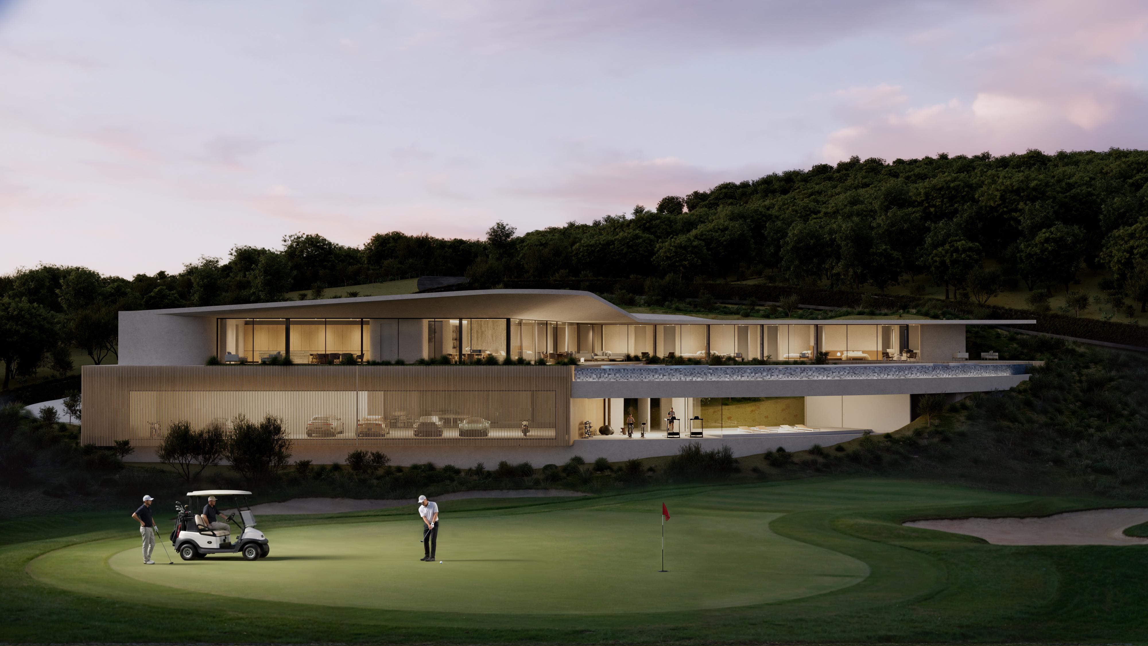
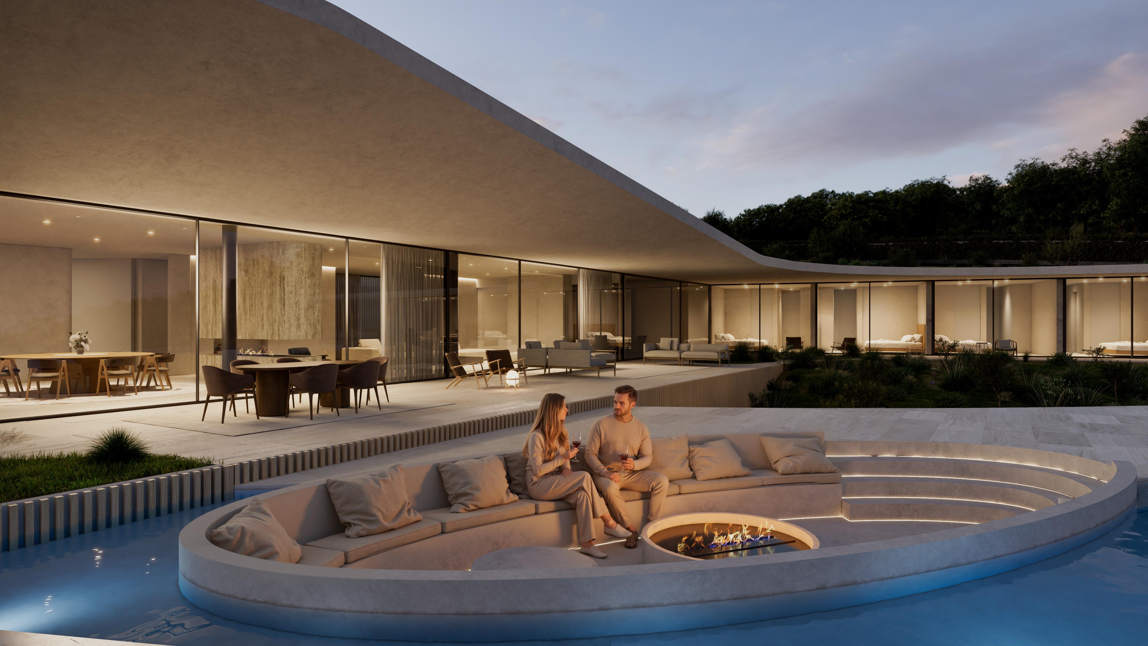
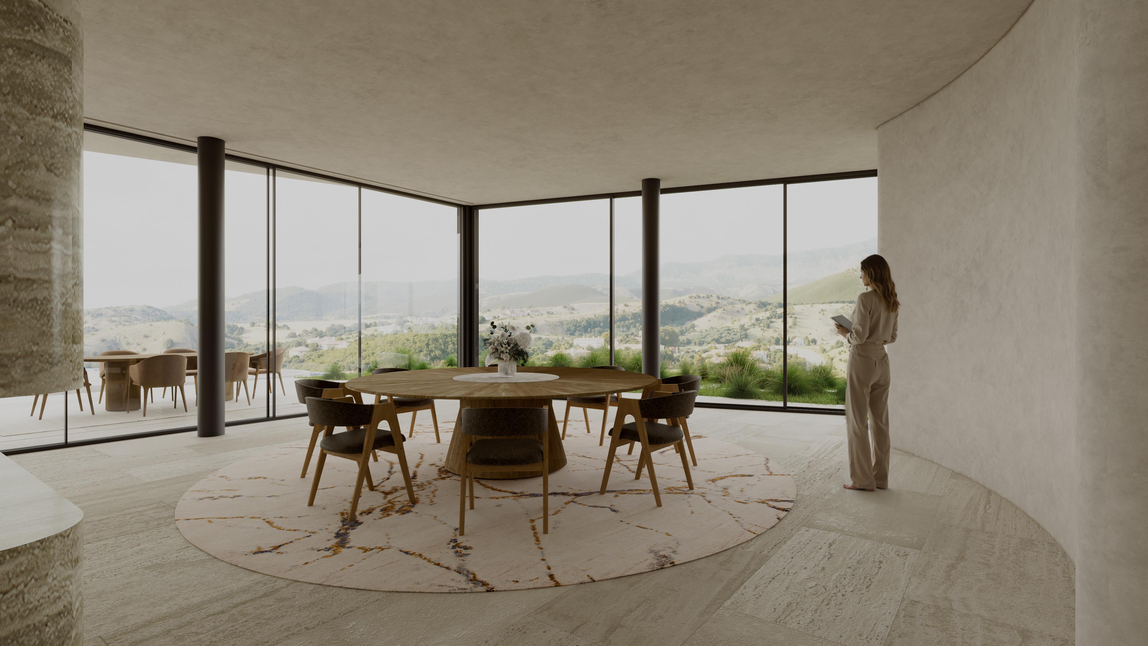
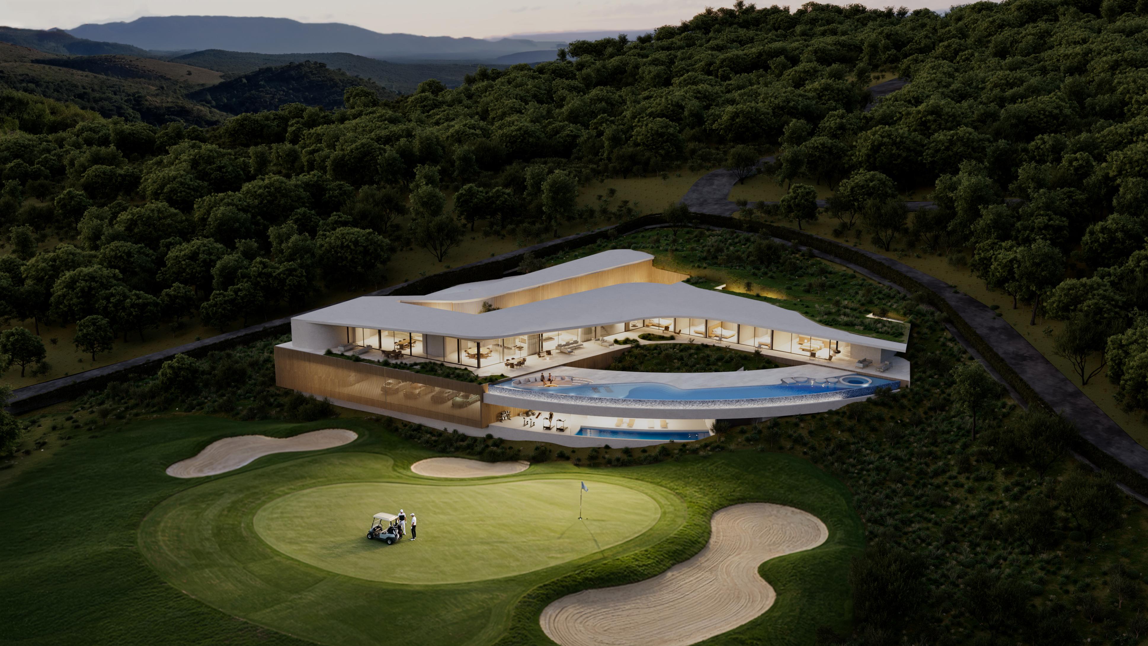
Located frontline golf in Marbella, this villa redefines contemporary luxury through an elegant and highly functional architectural design developed primarily on a single level. The project features eight en-suite bedrooms, including a generously proportioned master suite, along with four guest powder rooms. The main living areas are organized around a spacious lounge, dining room and kitchen with family room, complemented by a study, private office and children’s playroom, creating a comfortable and versatile home environment.
The basement completes the residential experience with an exclusive wellness area including a spa, gym, sauna, hammam, ice bath and thermal shower. It also offers a private cinema, games room, cave room, wine cellar and garage for eight vehicles. A lift and a sculptural spiral staircase connect all levels, adding character and architectural distinction to the property.
Concept
Concepto
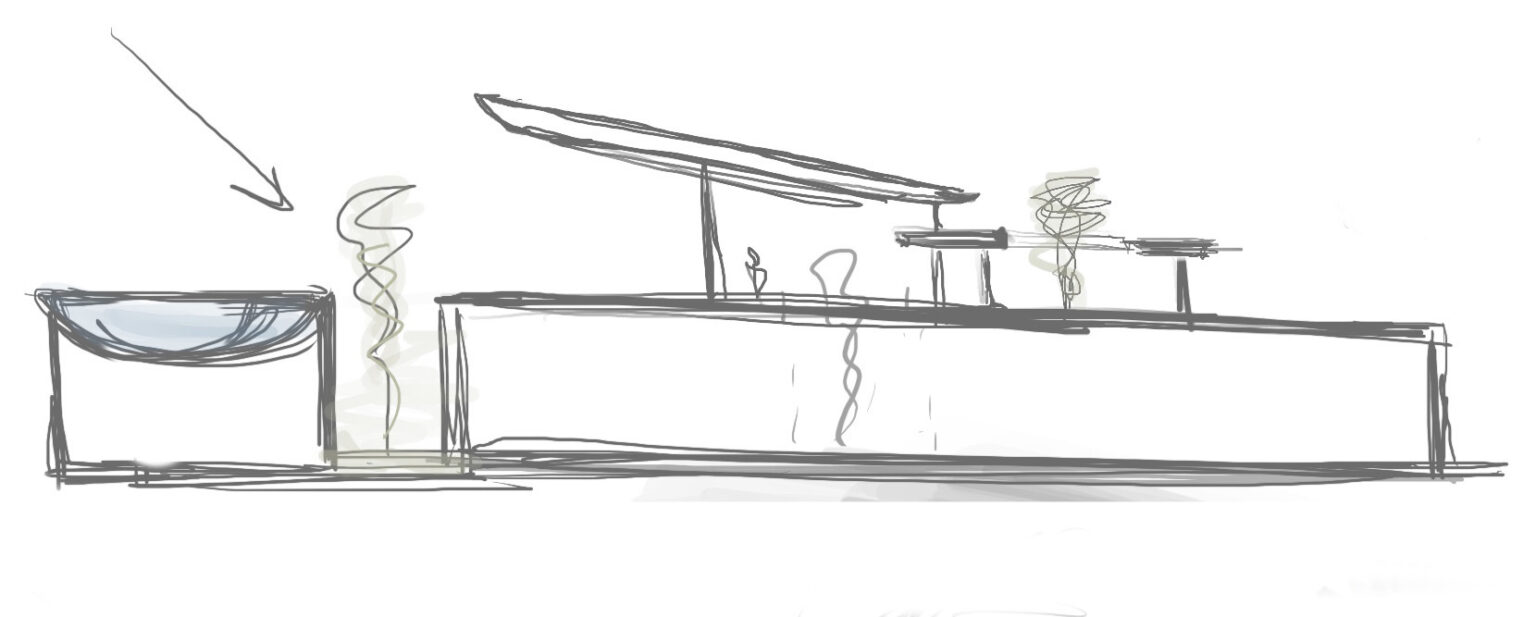
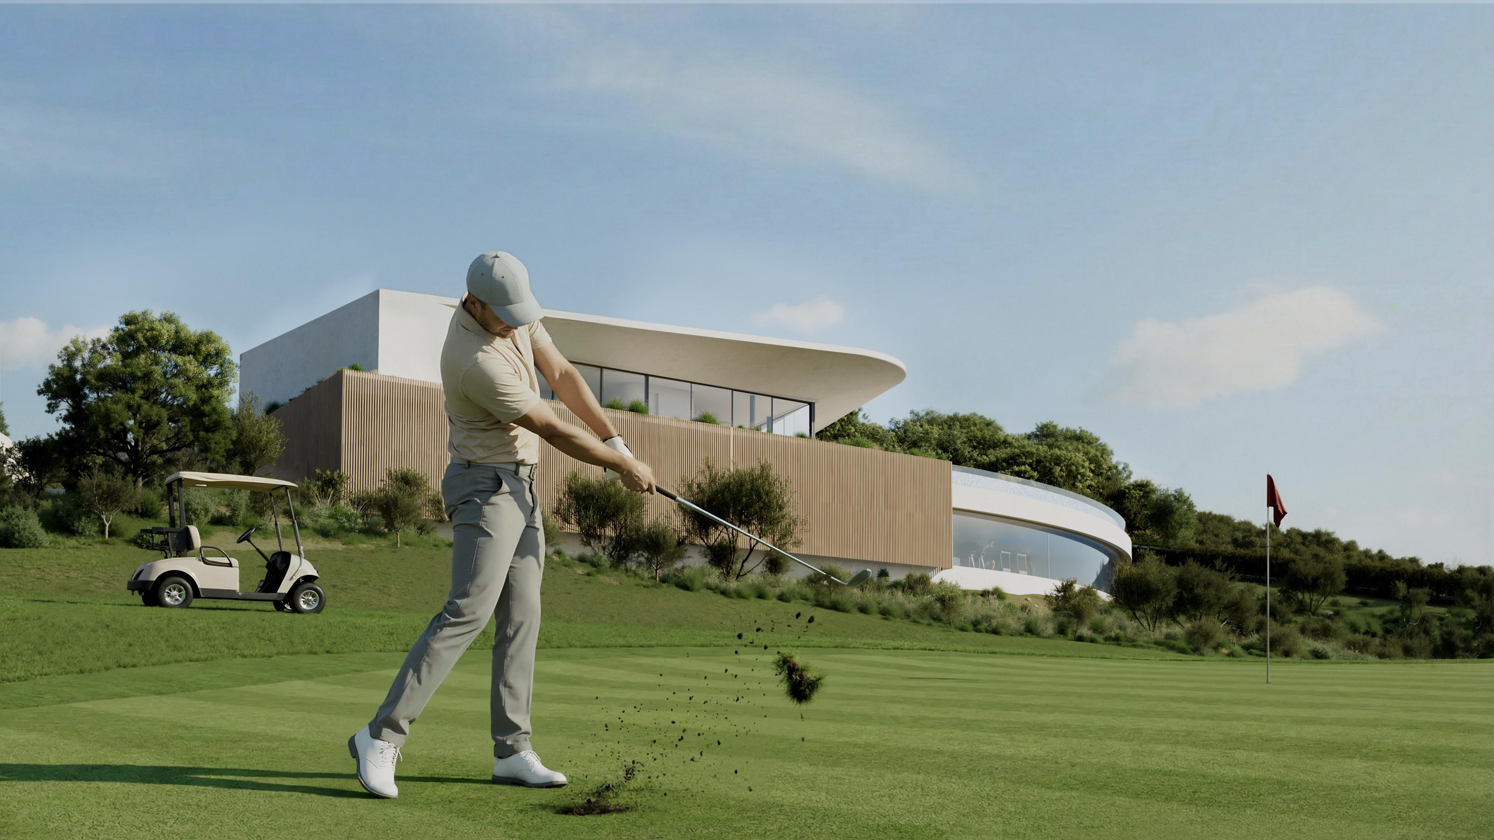
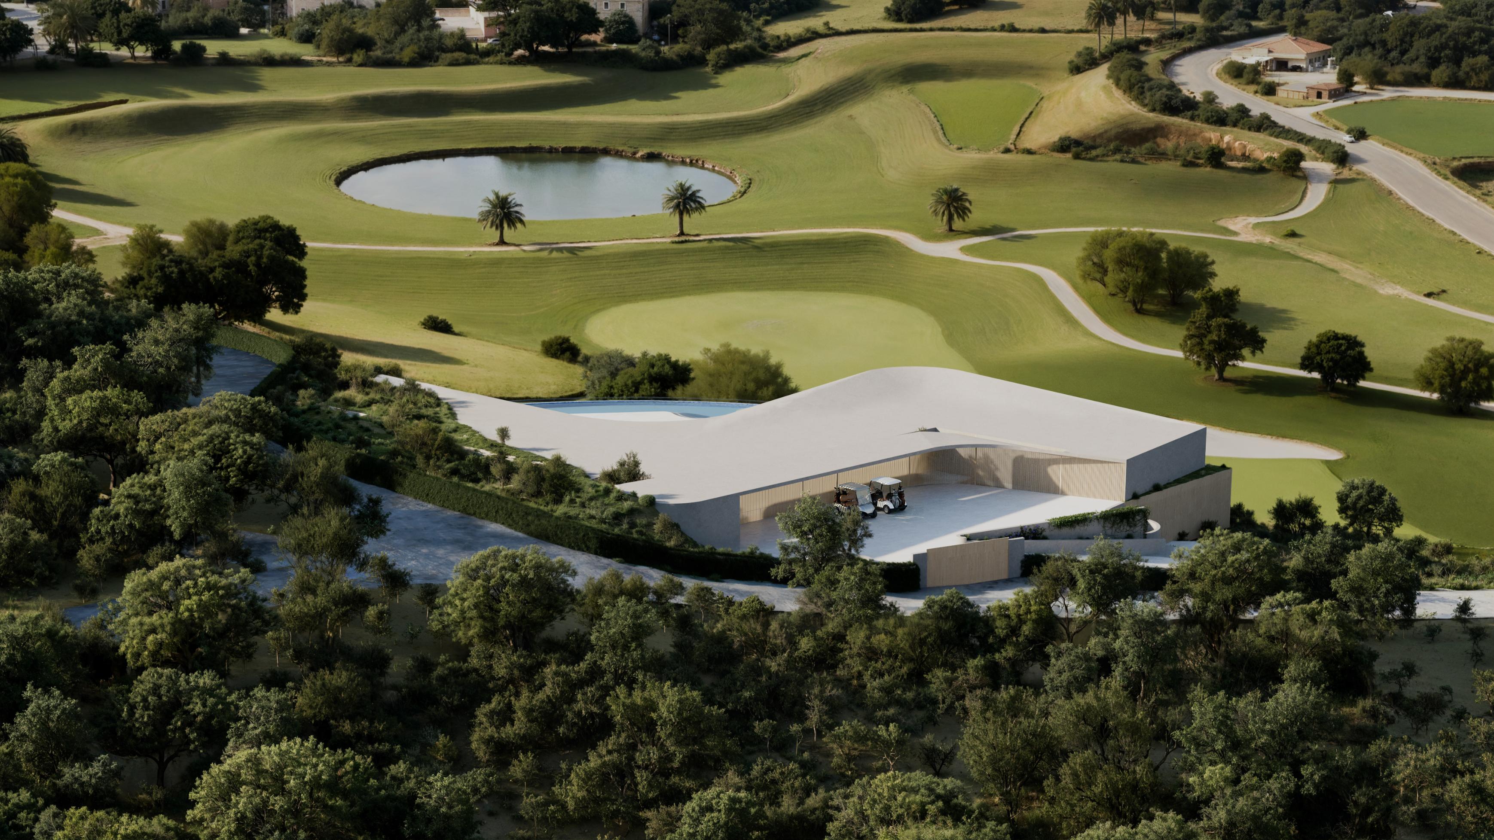
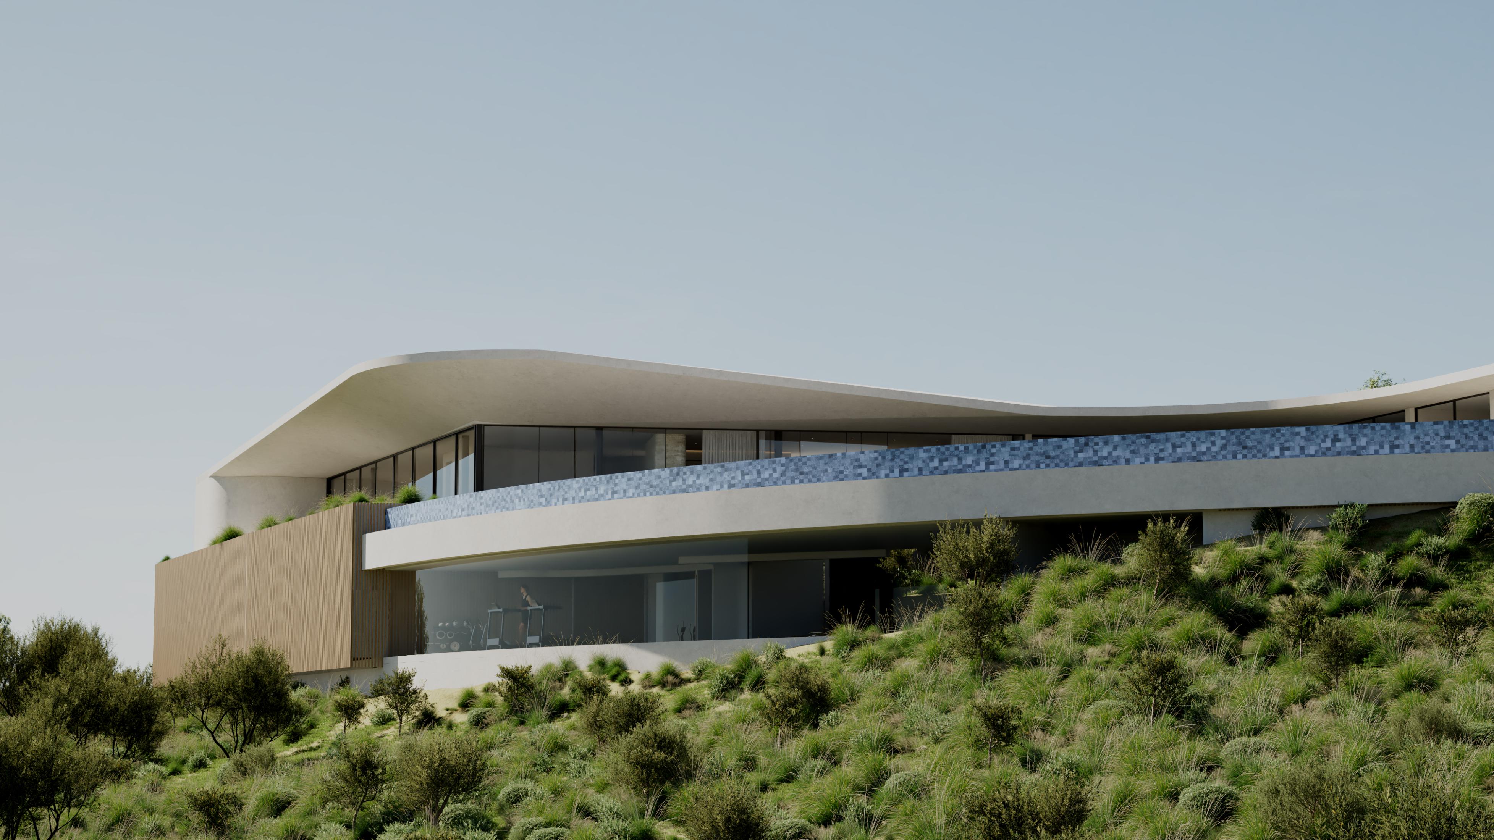
The house is conceived as a gesture of connection between the natural topography and the open horizon of the sea. From the access road down to the golf hole, the architecture gently descends along the slope, embedding itself into the terrain as if it had always belonged there. It does not impose itself on the landscape; instead, it flows from it, submerging into the ground and re-emerging in dialogue with the green of the course, deliberately oriented toward the sea views.
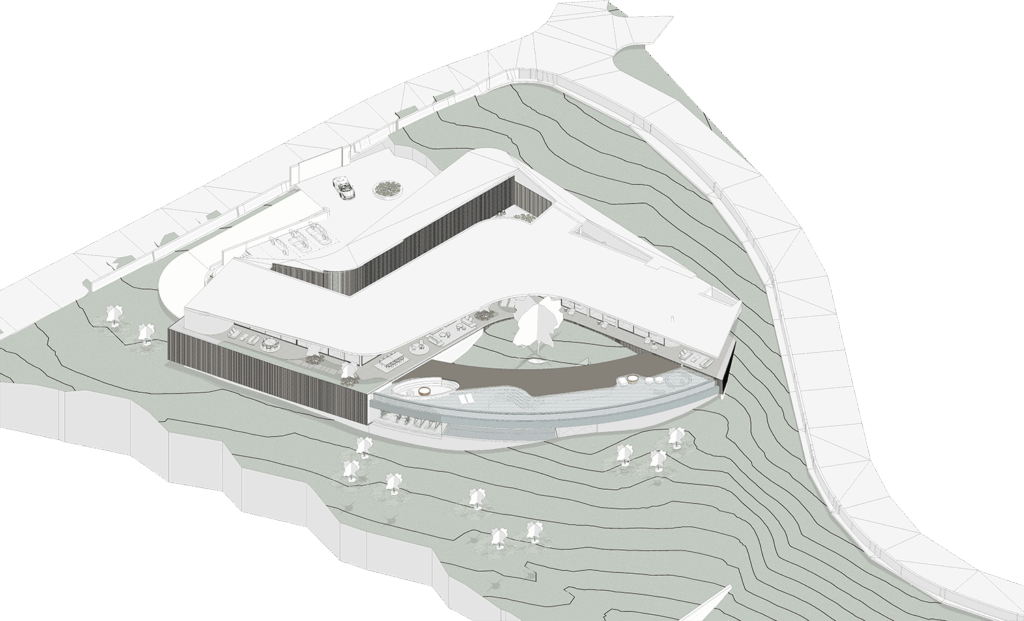
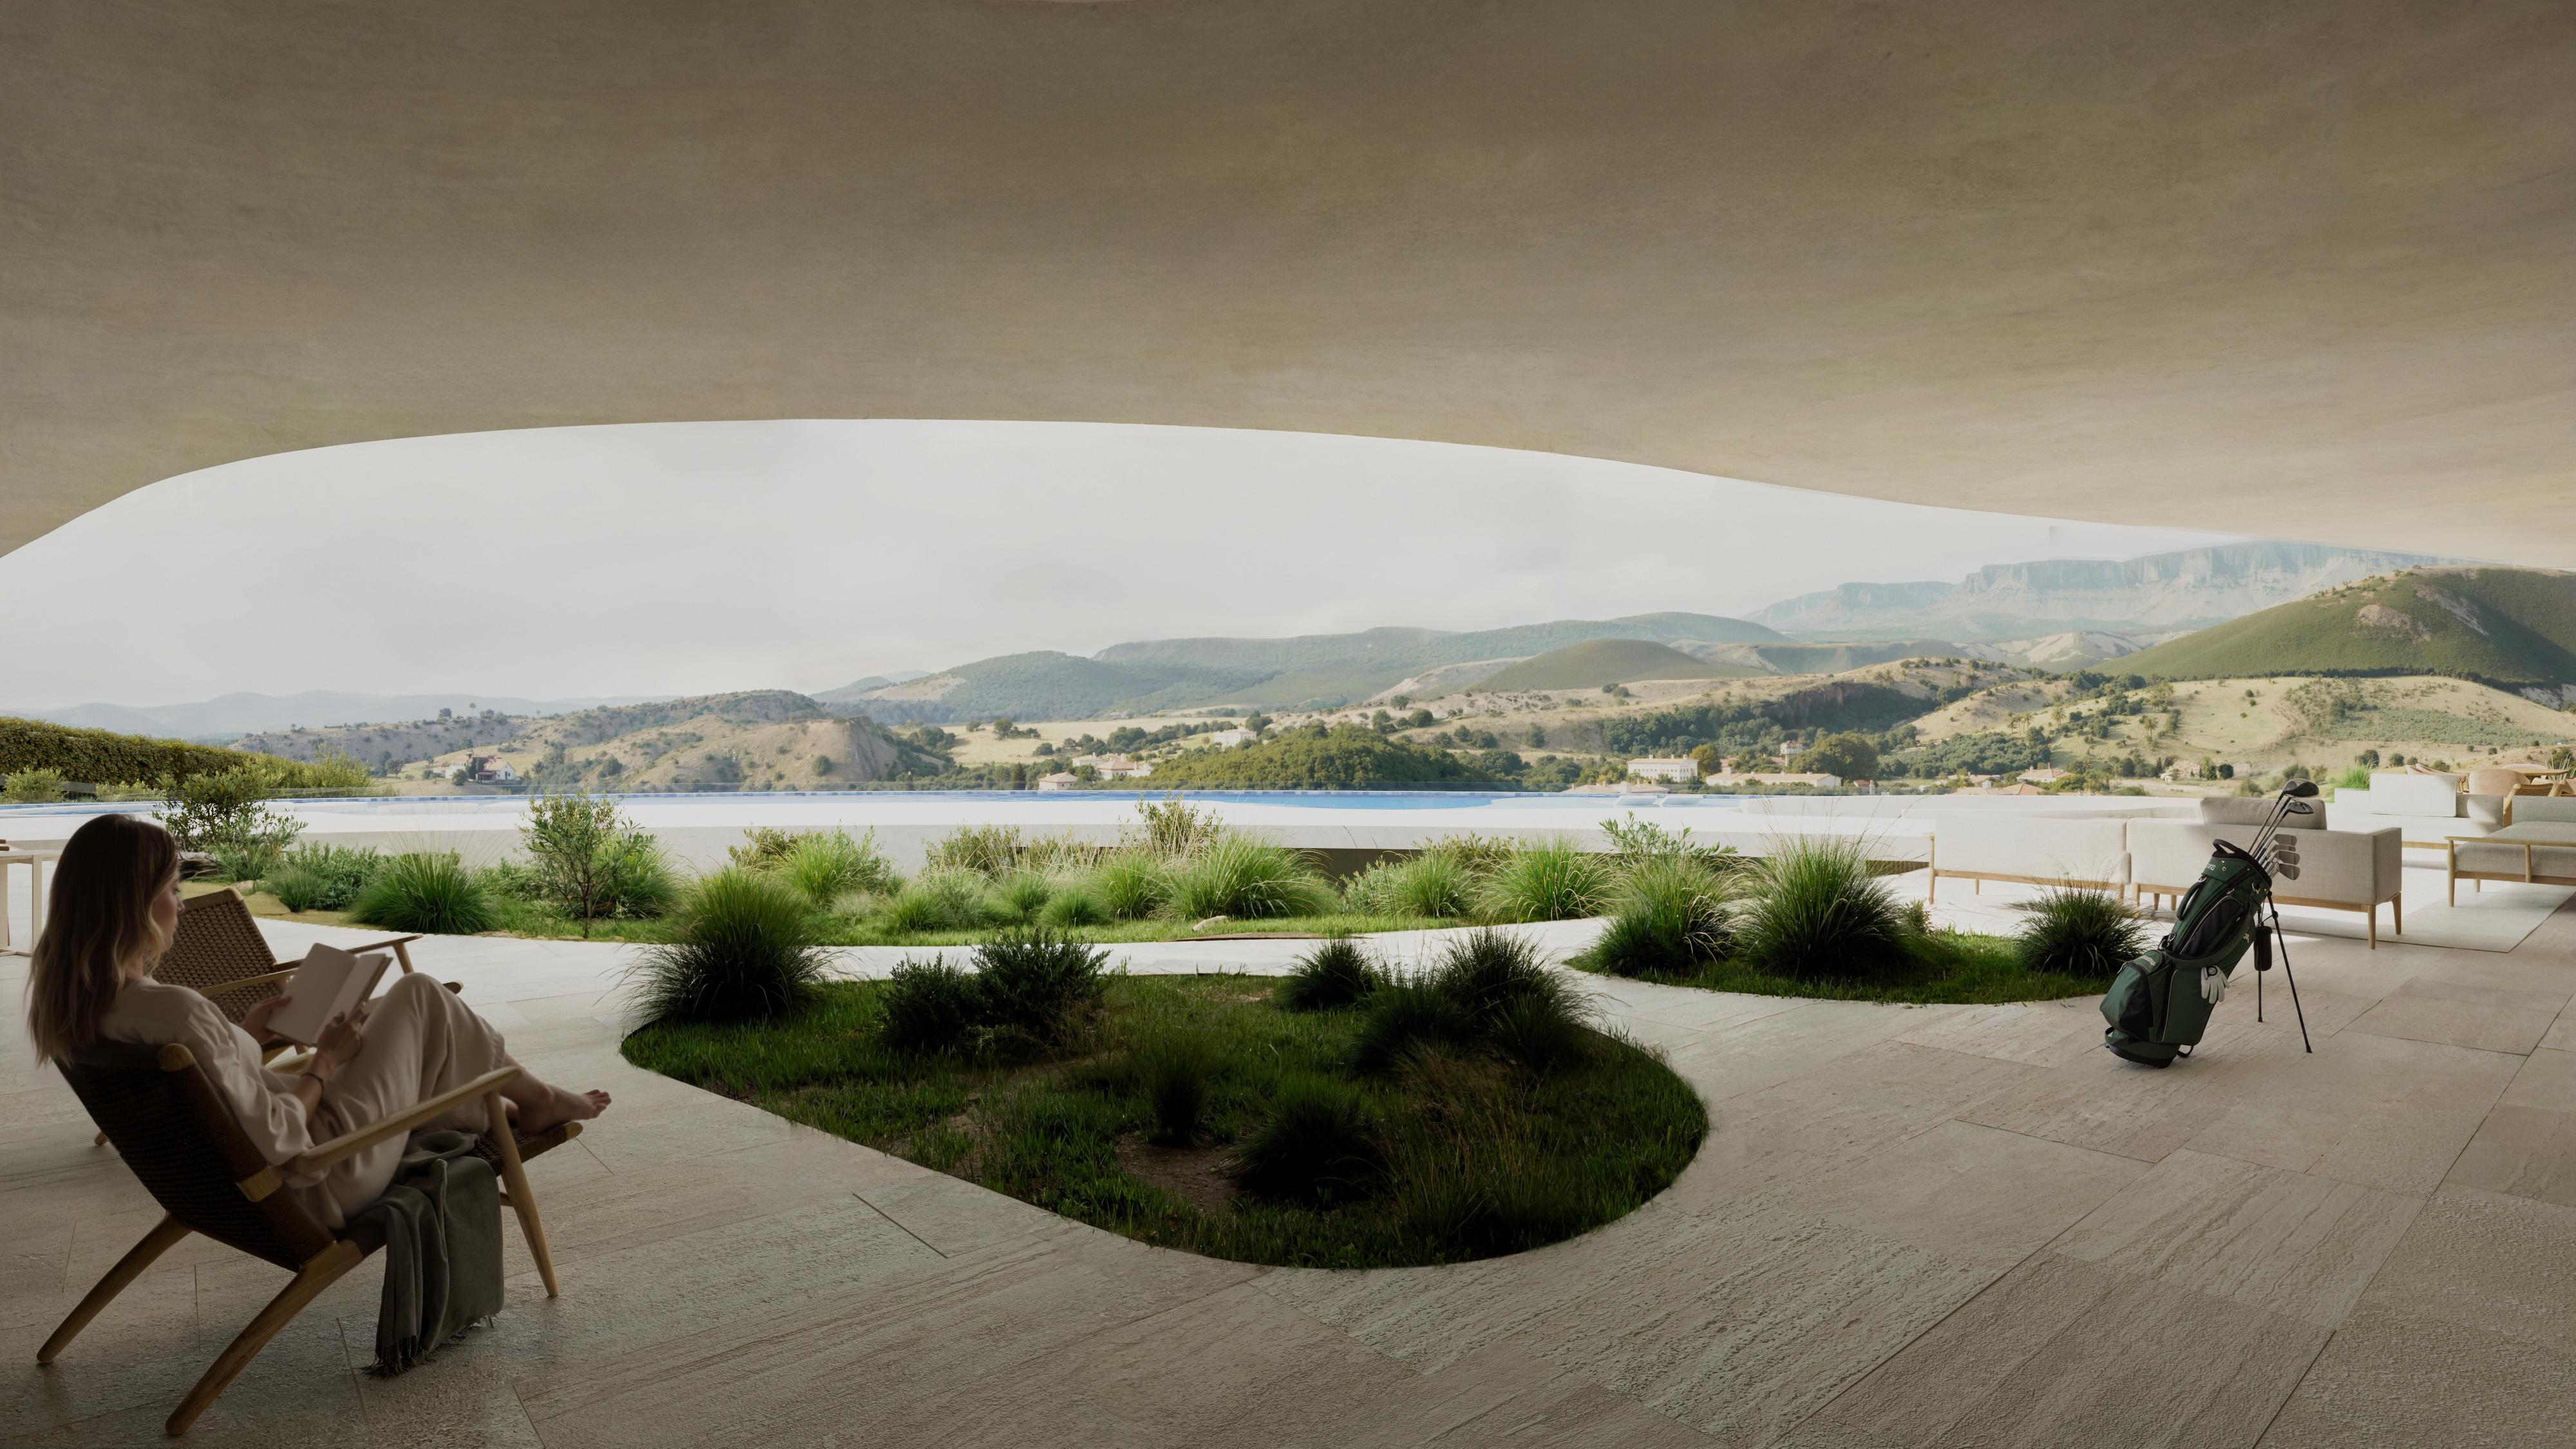
At its heart, a grand central courtyard organizes the home, drawing natural light into the basement and embracing a suspended swimming pool that floats above the wellness area, becoming the symbolic and spatial core of the project. A sequence of more intimate courtyards shapes the entrance experience, creating a serene gallery leading to the bedrooms. Above it all, a sweeping curved roof unfolds like a sculptural mantle, opening toward the sea and golf, reinforcing the home’s contemplative and expressive character.