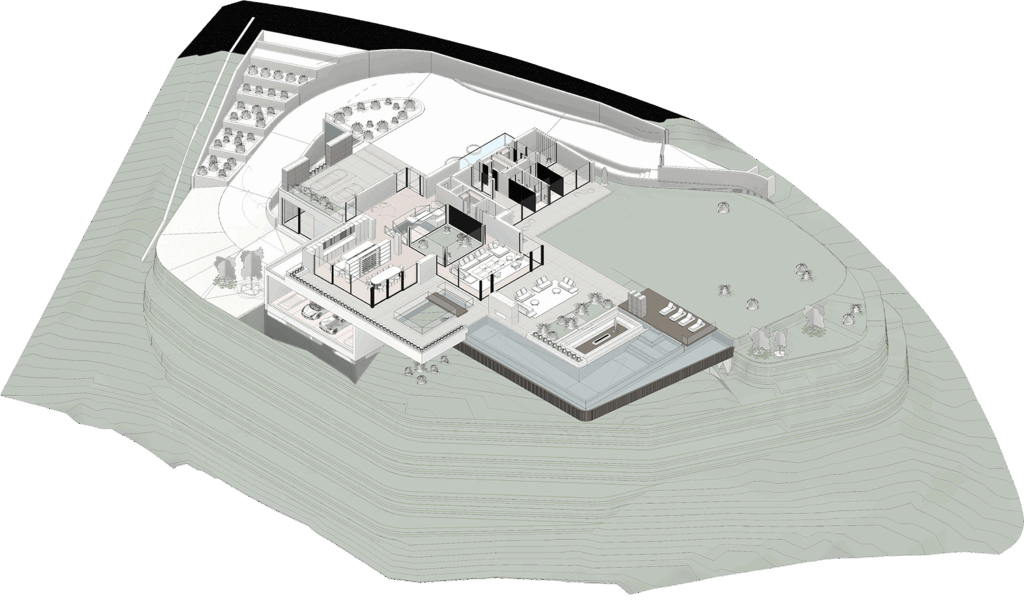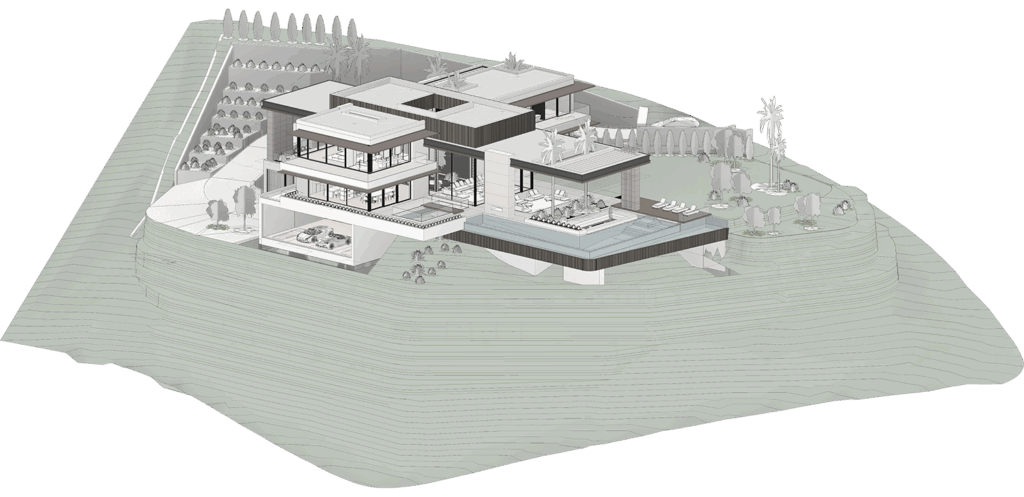










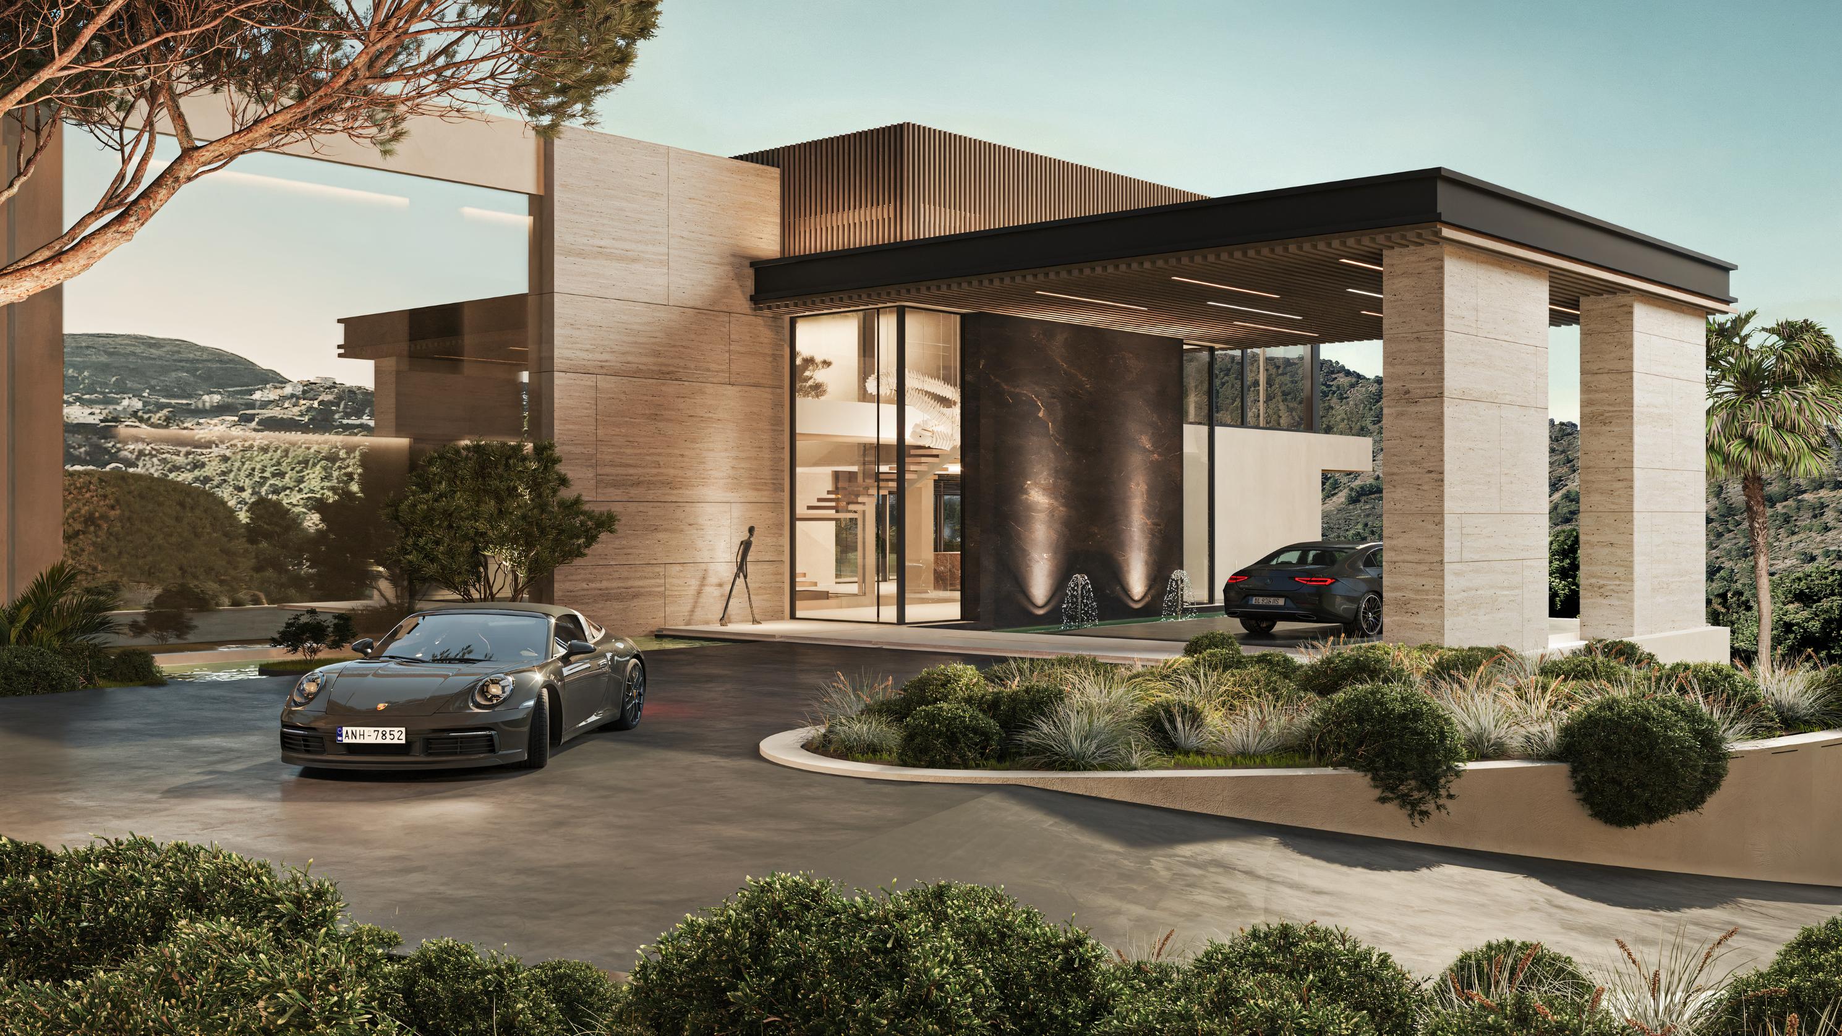
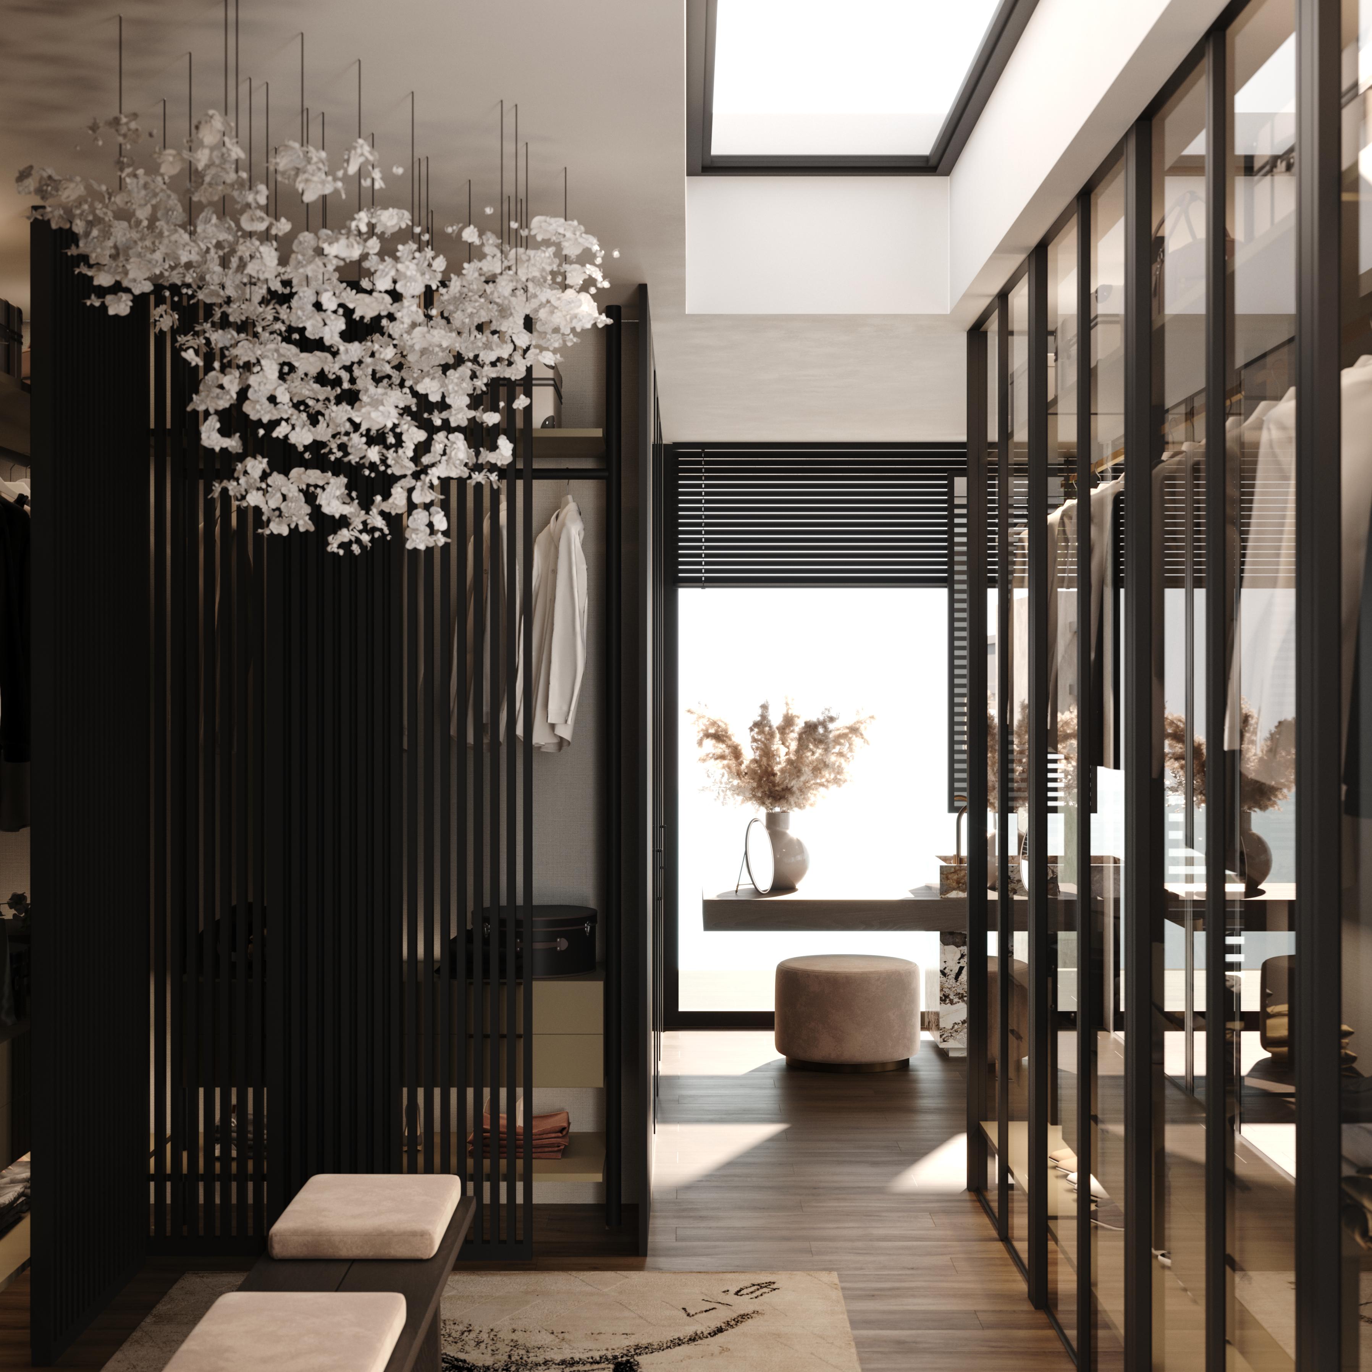
Access to the plot is from the public road, entering the house at ground-floor level. A double-height hall acts as the organizing core, structured around a large central courtyard alongside the staircase, lift and ancillary spaces. To the right, a double-height living room unfolds; on its upper level are two bedrooms, each with private bathroom, dressing room and its own courtyard. On the lower level, openly connected to the living area, are the kitchen and dining space.
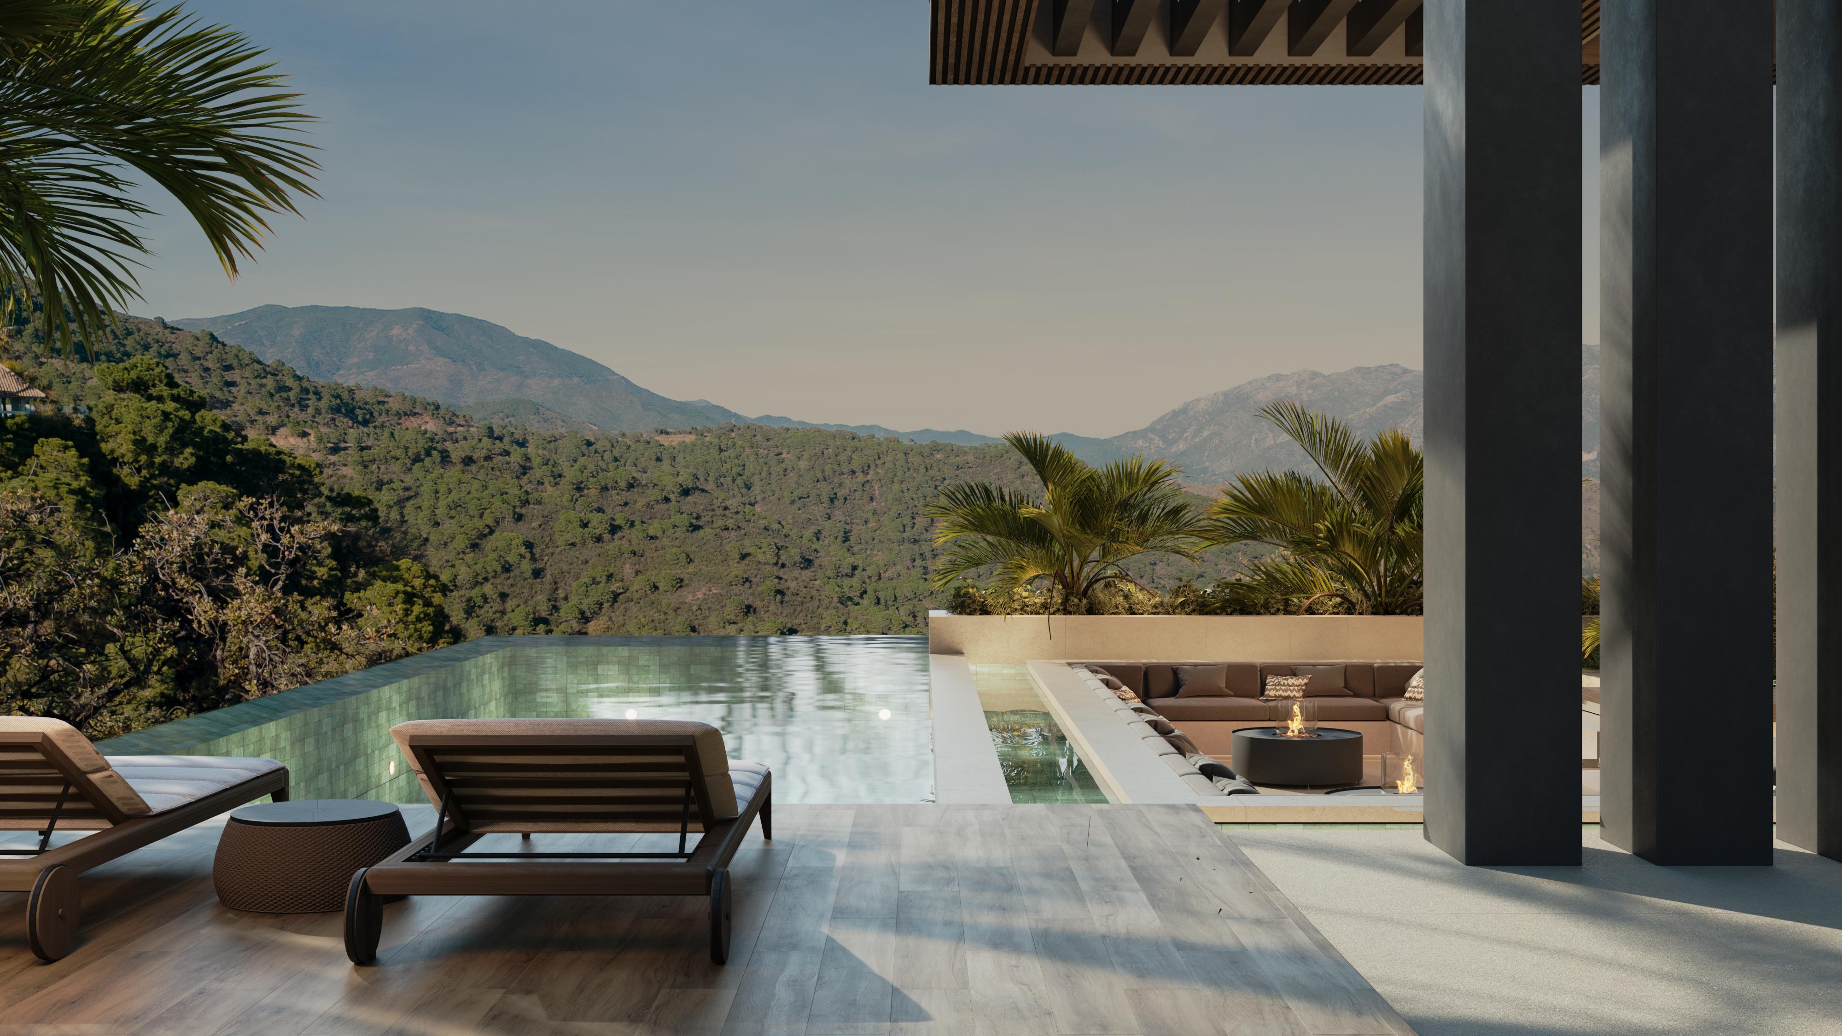
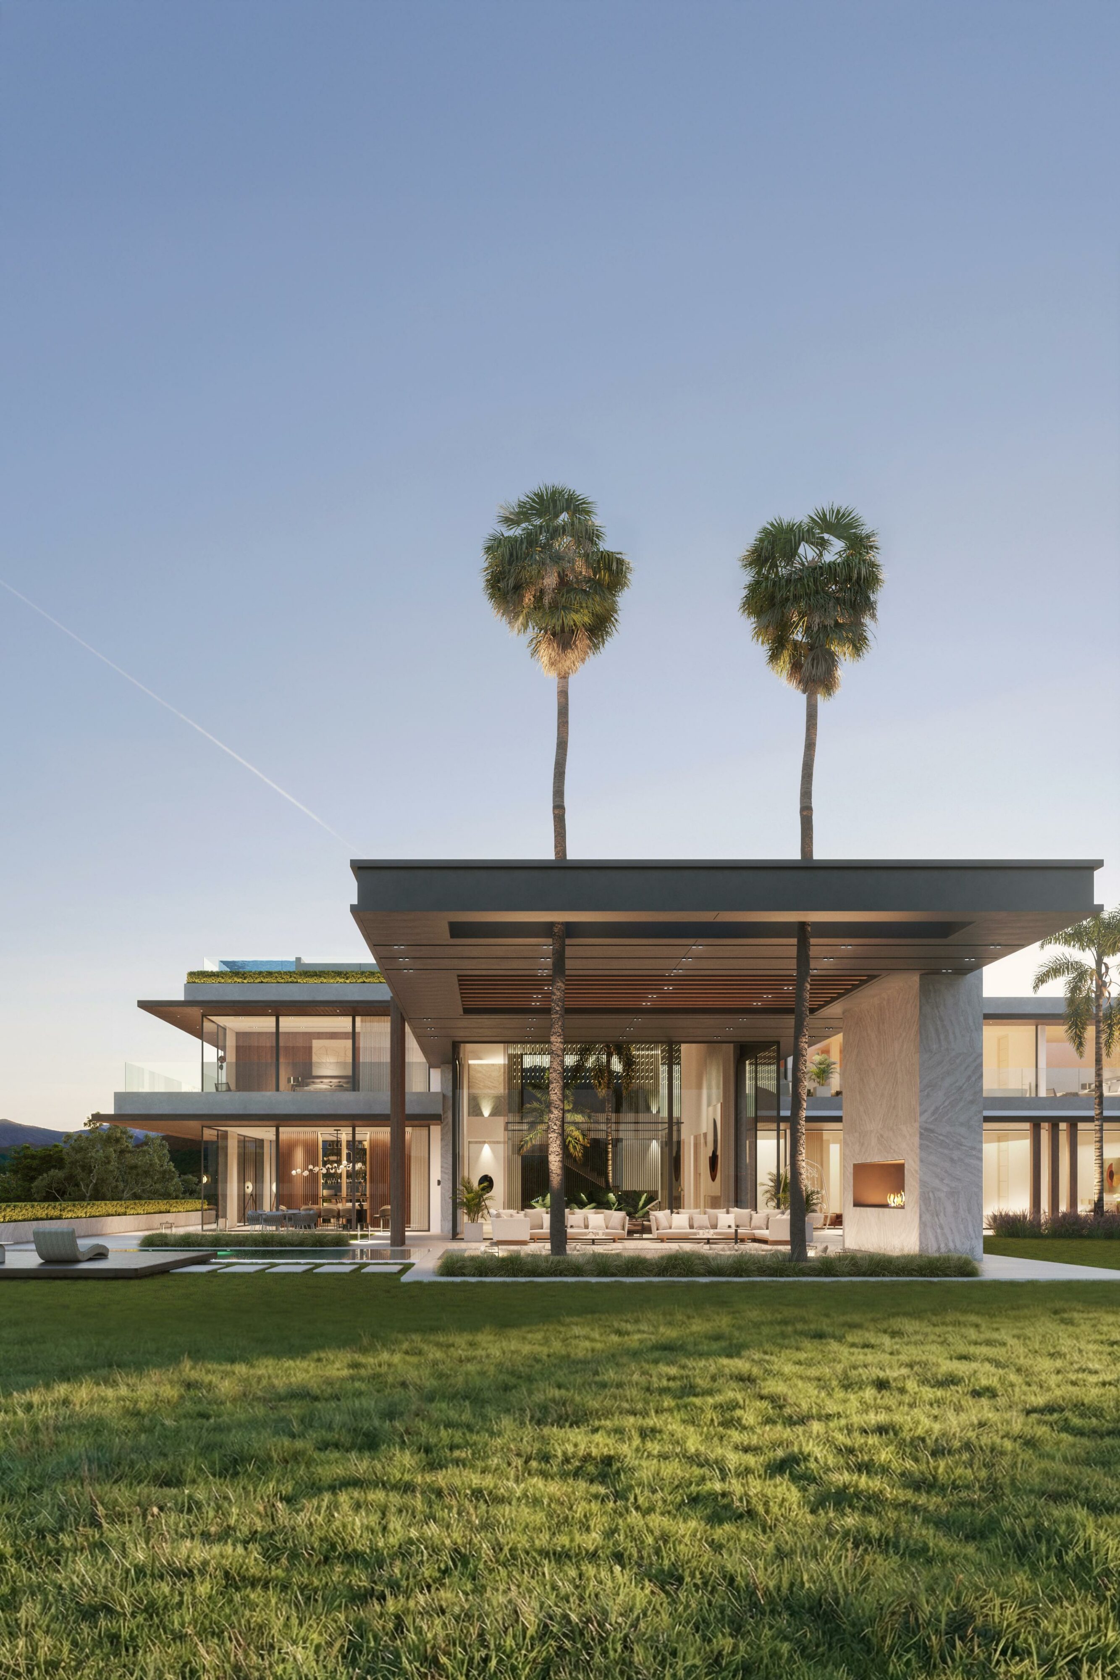
From the living room, a generous pergola-covered porch with an expansive chill-out area extends outward, flowing seamlessly toward the infinity pool that embraces the house.
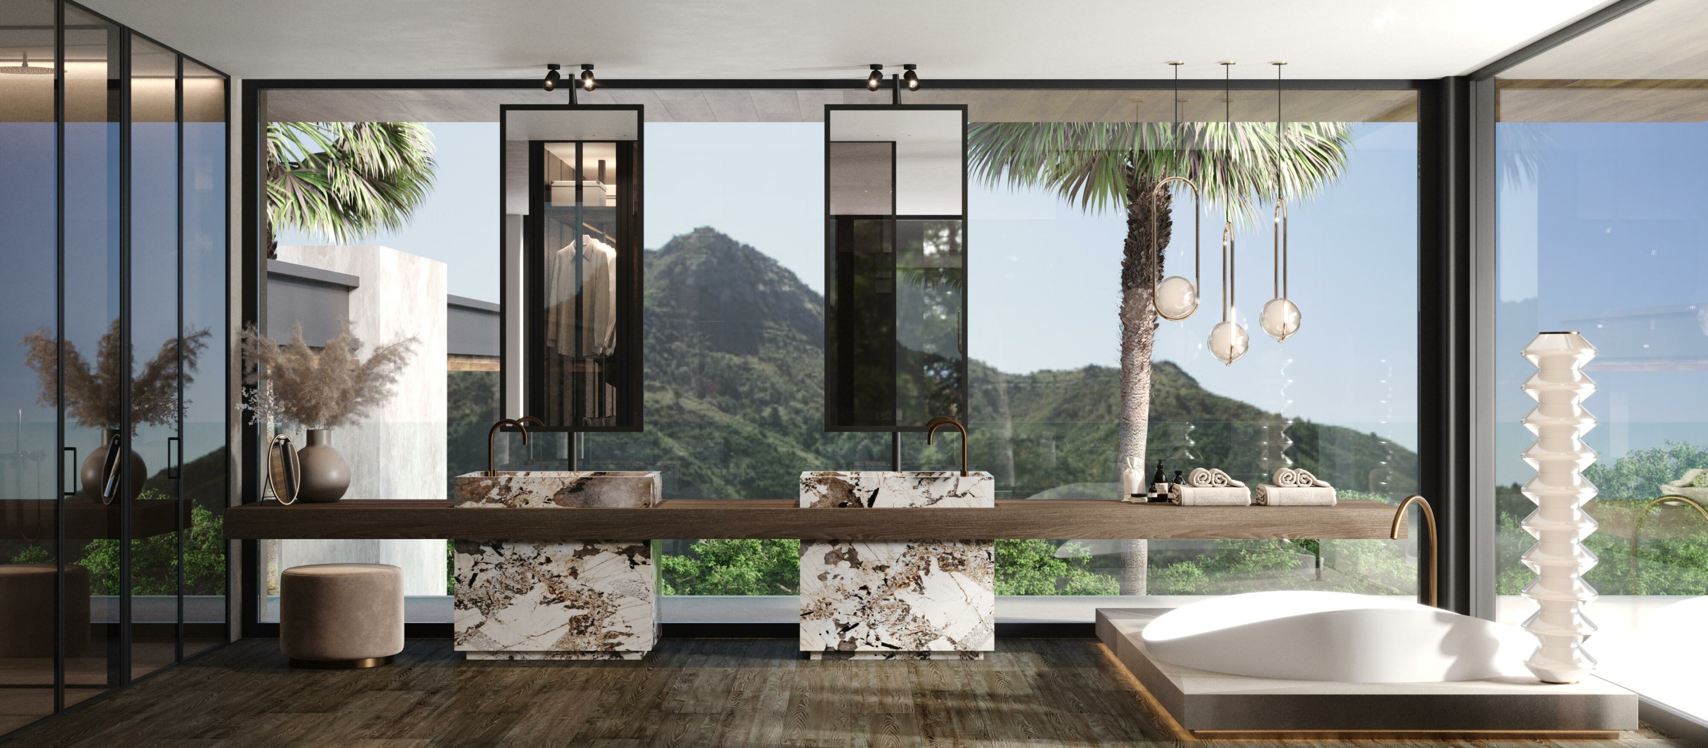
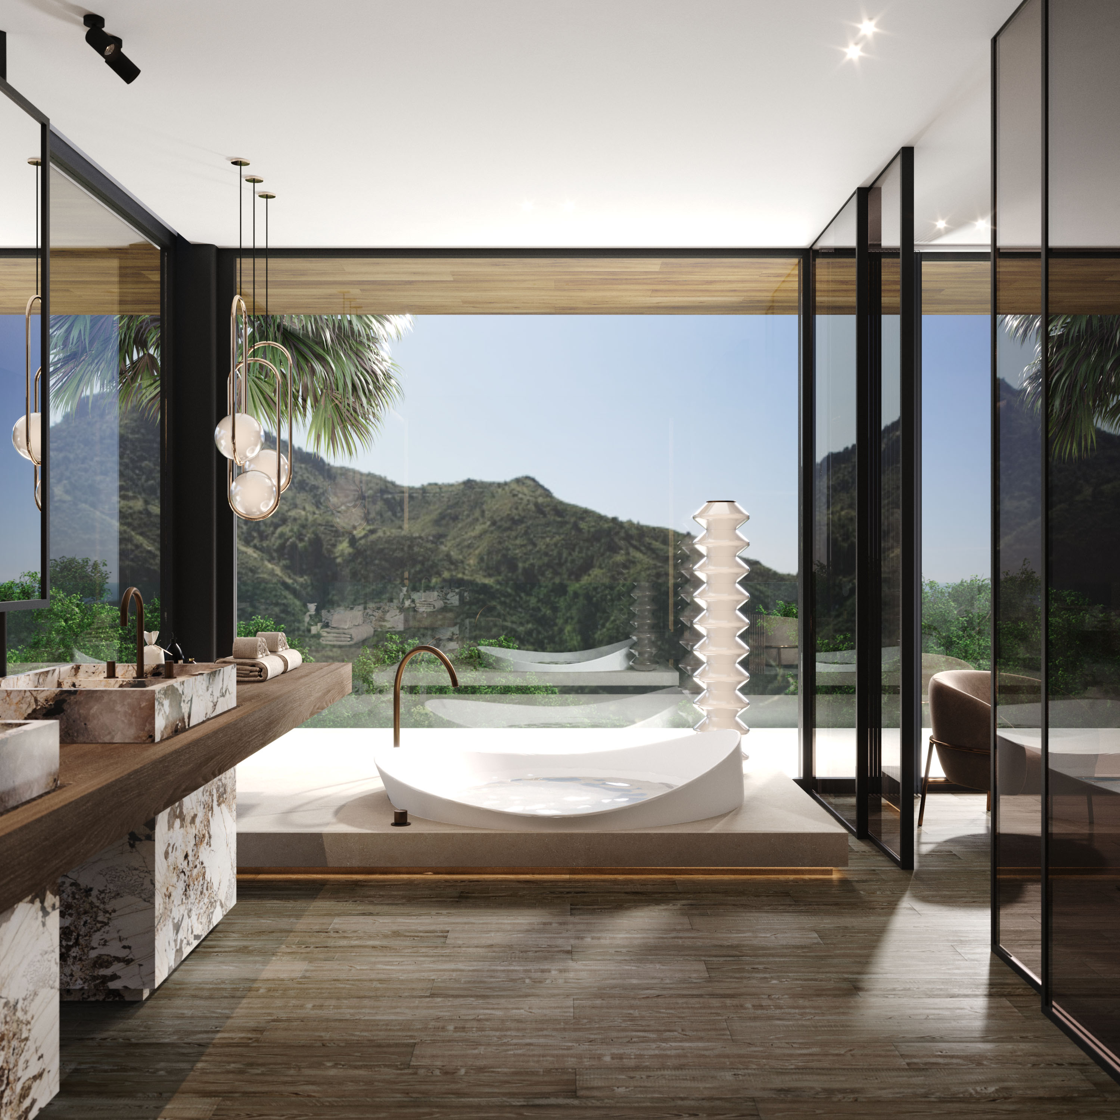
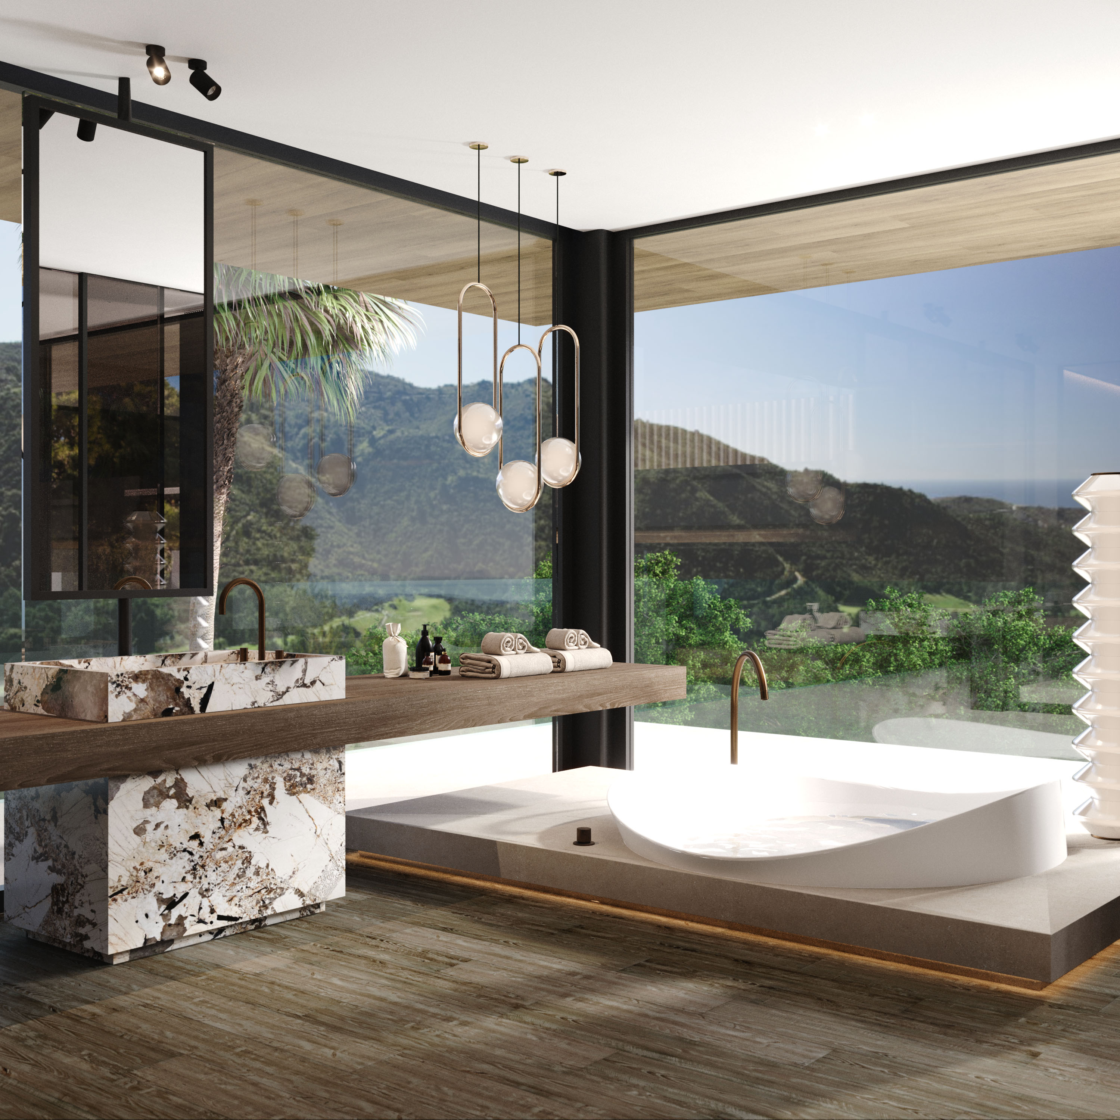
On the first floor, three bedrooms with en-suite bathrooms and dressing rooms are arranged, including the master suite with a private terrace and a small library along the walkway. The basement accommodates the garage, plant rooms, storage areas and a leisure zone featuring a gym, sauna, hammam, and games and projection room. The remainder of the plot is landscaped with green areas.
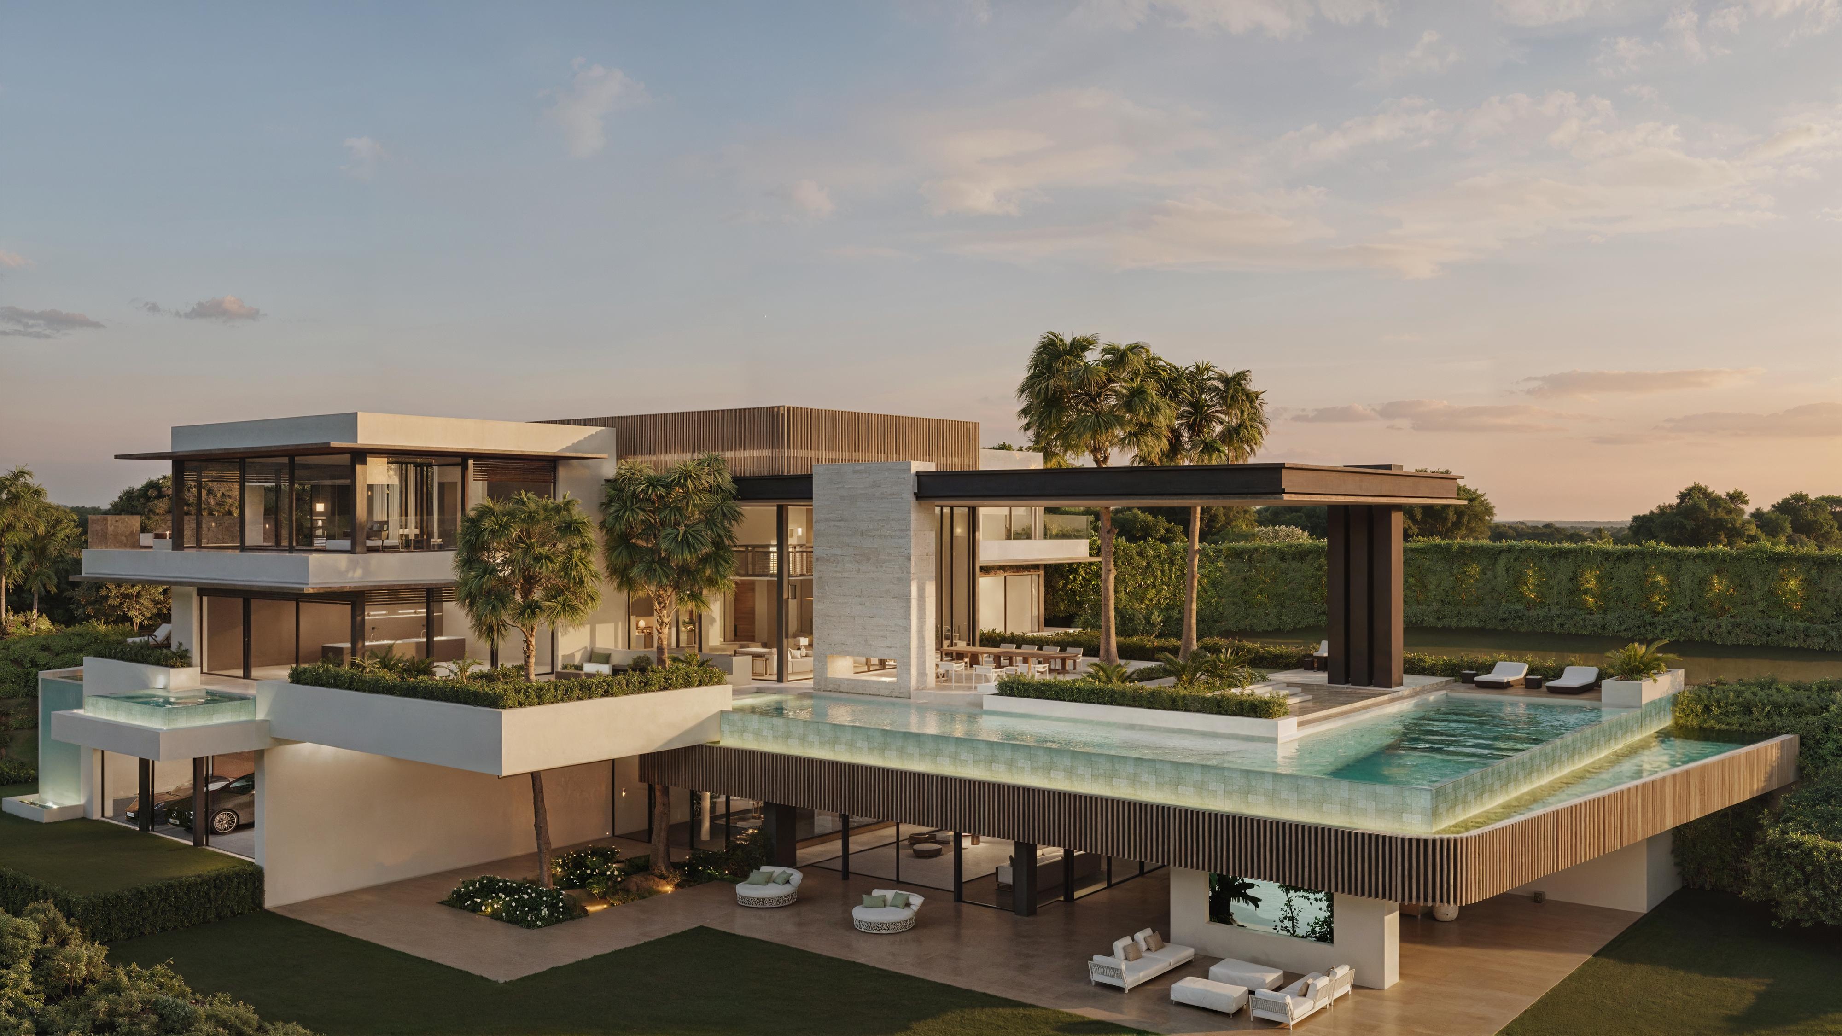
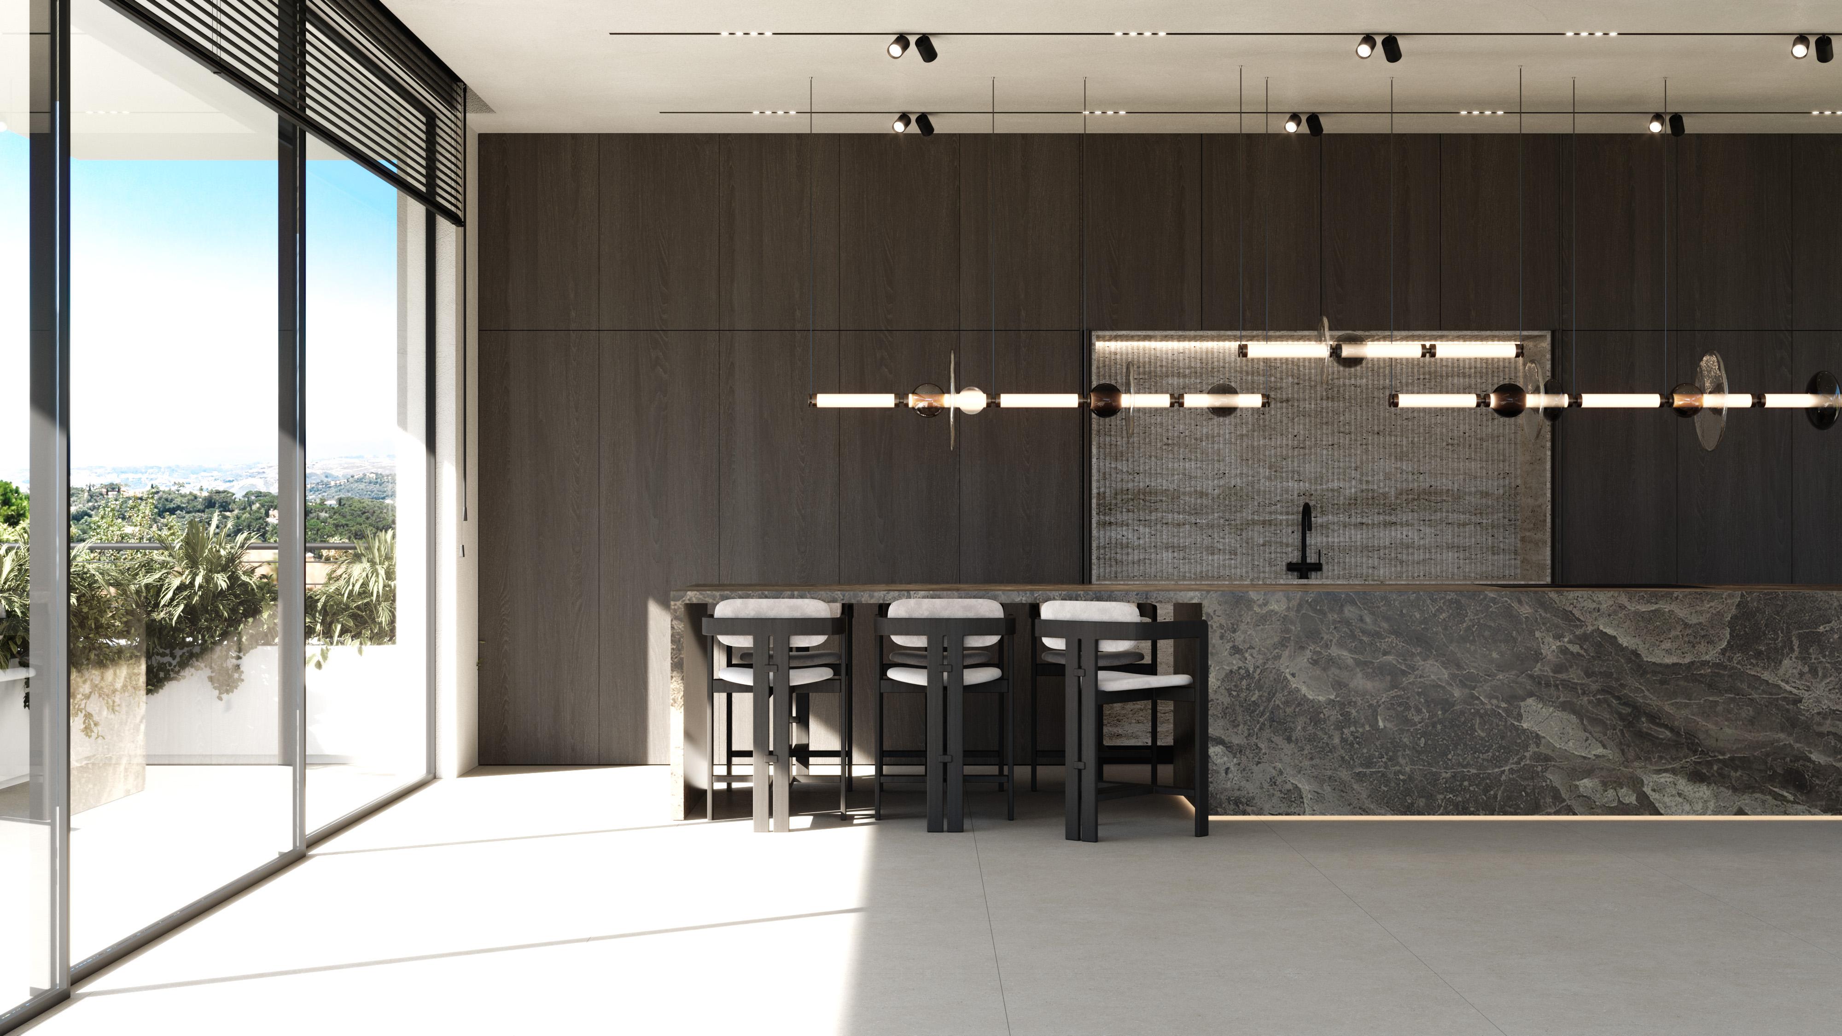

Access to the plot is from the public road, entering the house at ground-floor level. A double-height hall acts as the organizing core, structured around a large central courtyard alongside the staircase, lift and ancillary spaces. To the right, a double-height living room unfolds; on its upper level are two bedrooms, each with private bathroom, dressing room and its own courtyard. On the lower level, openly connected to the living area, are the kitchen and dining space.
From the living room, a generous pergola-covered porch with an expansive chill-out area extends outward, flowing seamlessly toward the infinity pool that embraces the house.
On the first floor, three bedrooms with en-suite bathrooms and dressing rooms are arranged, including the master suite with a private terrace and a small library along the walkway. The basement accommodates the garage, plant rooms, storage areas and a leisure zone featuring a gym, sauna, hammam, and games and projection room. The remainder of the plot is landscaped with green areas.
Concept
Concepto
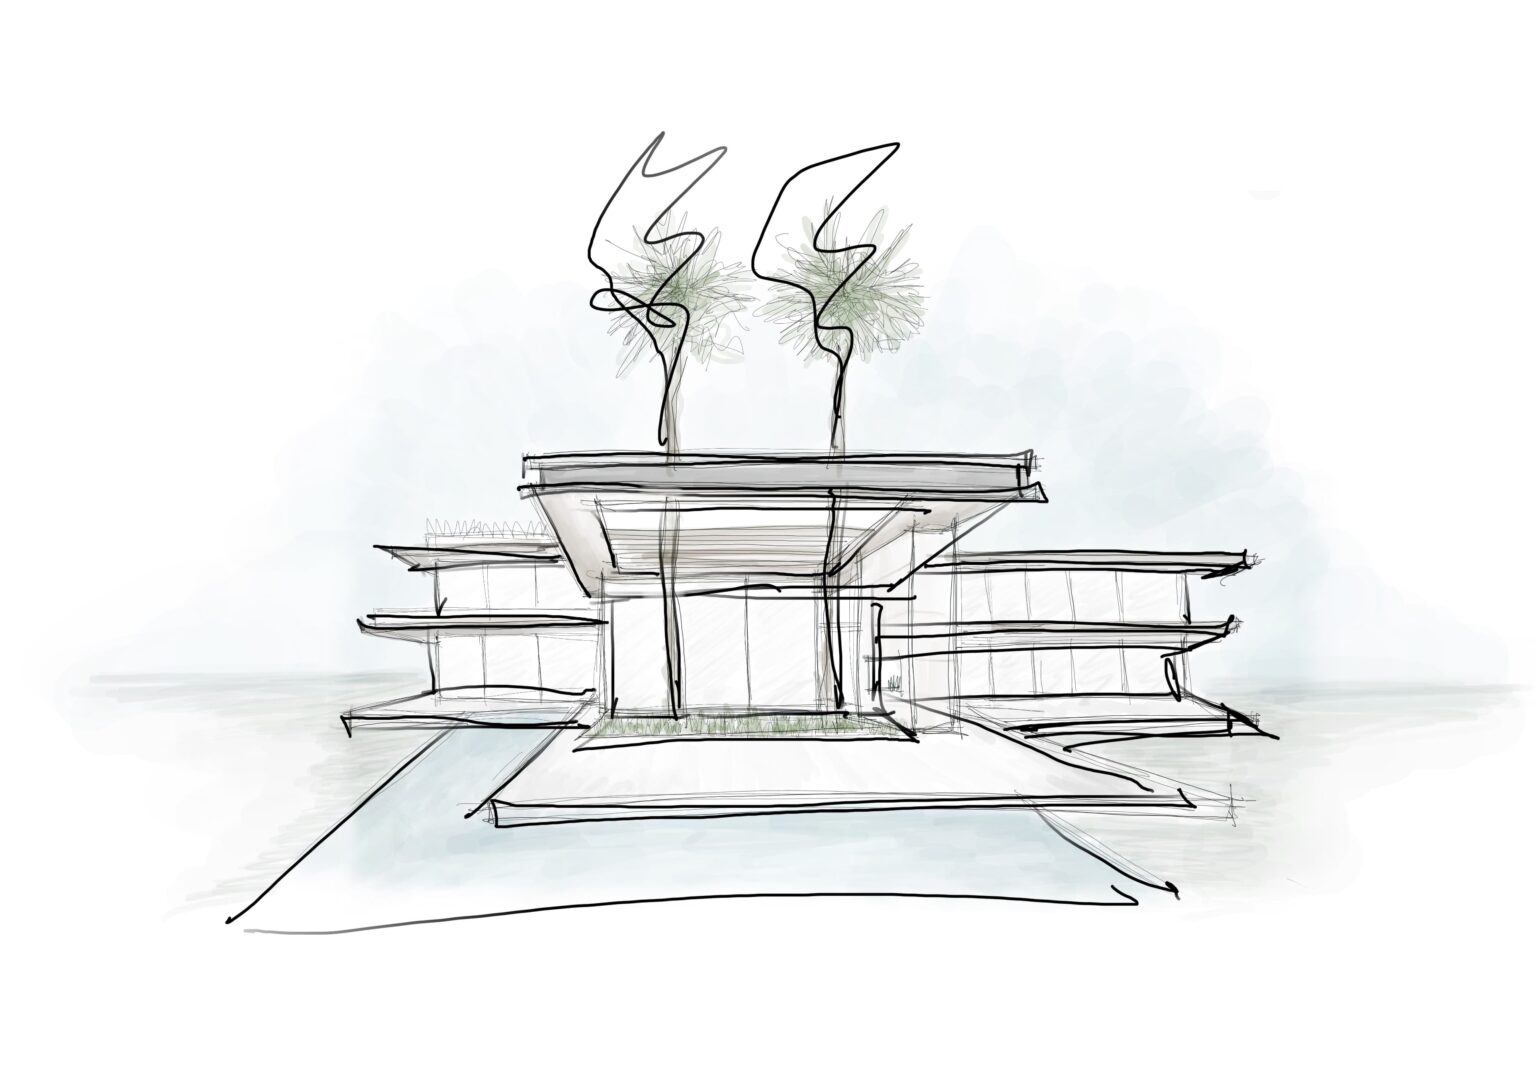
The house is conceived as a sequence of spaces revolving around a great central void, where light and air become architectural matter. At the heart of this void rises a majestic tree — a living axis within the home — introducing the passage of time, shifting shadows and the subtle sound of leaves, grounding the architecture in nature in its purest form. From the moment of arrival, the space expands vertically, revealing this open core that organizes daily life, connecting views, movement and emotion.
The living area, generous in scale, opens effortlessly to the outdoors. A large pergola-covered porch extends the interior beneath the warm shade of wood, while stone and marble provide weight, texture and permanence. The infinity pool embraces the architecture, reflecting the sky and dissolving the boundary between inside and outside.
More intimate spaces are composed with quiet restraint, wrapped in noble materials that convey calm and timelessness. The house is experienced as a balance between solidity and lightness — between nature and refuge.