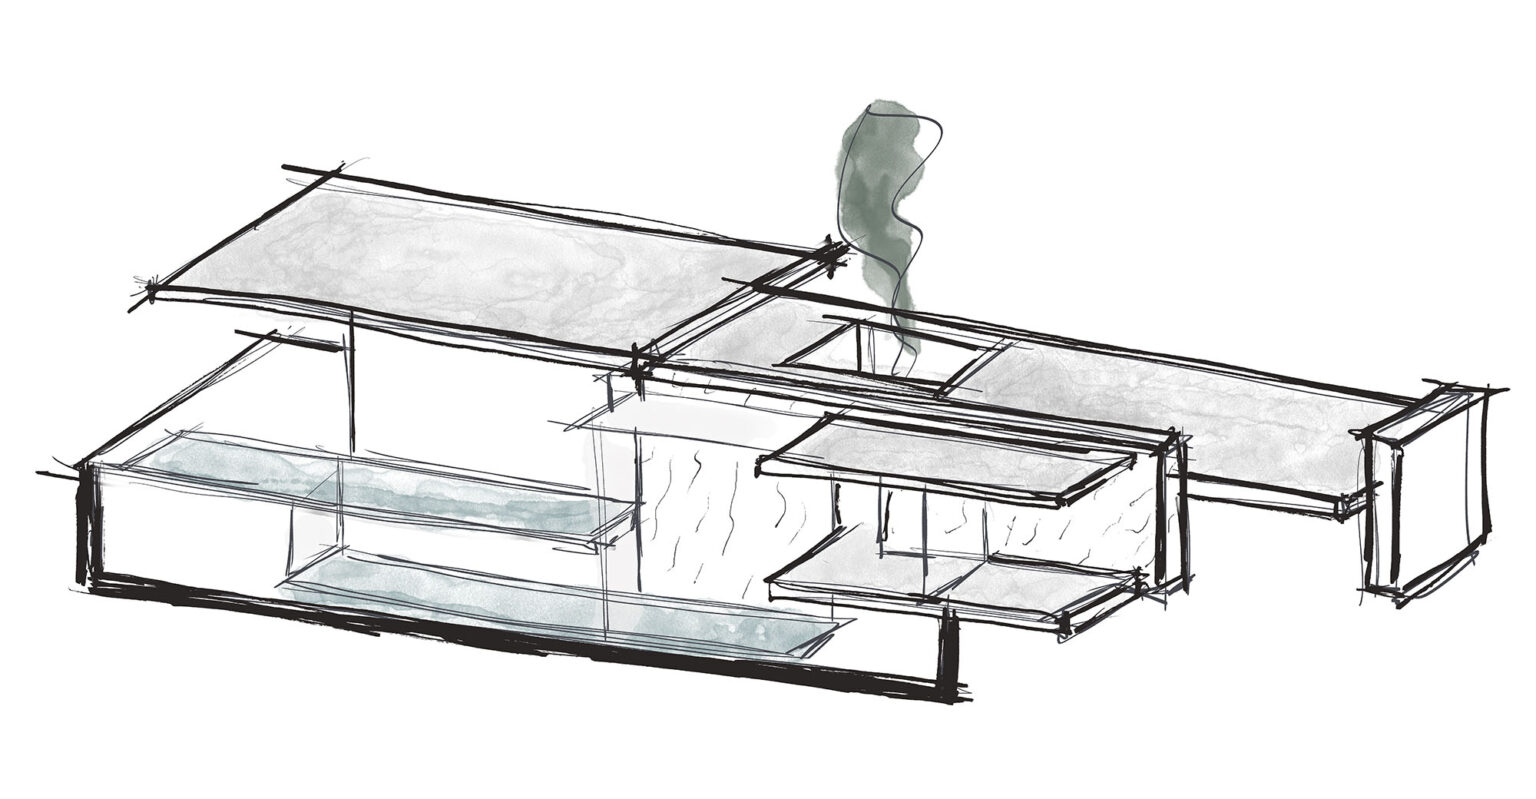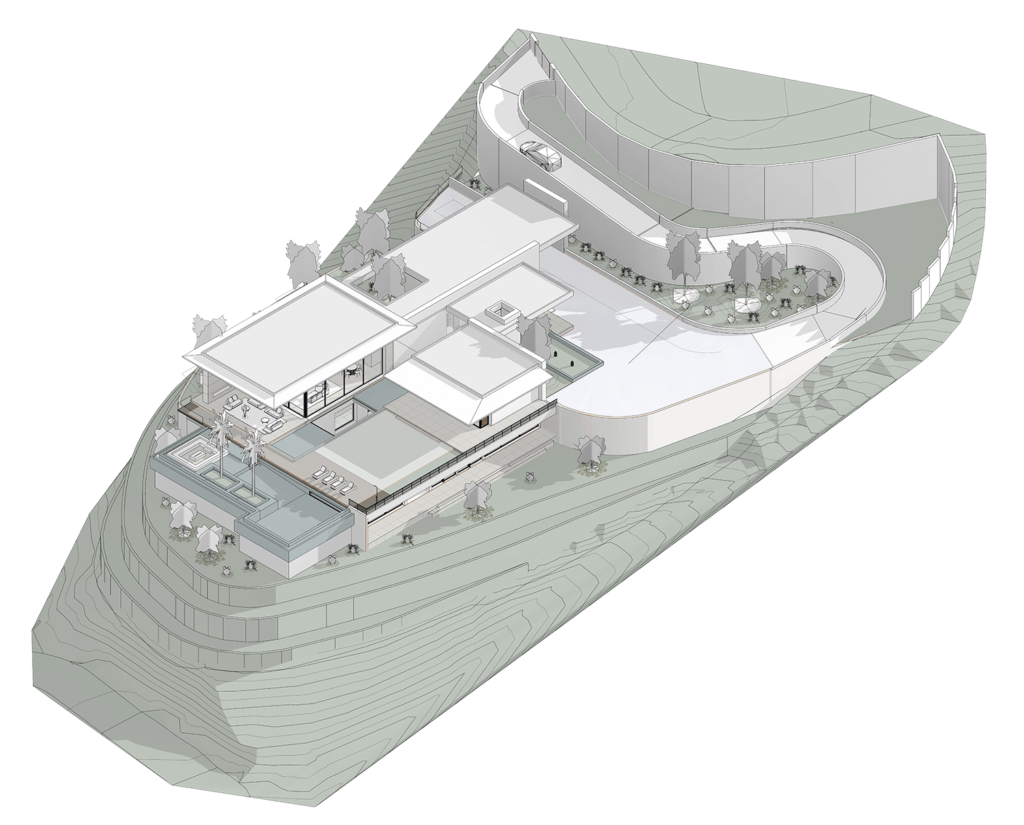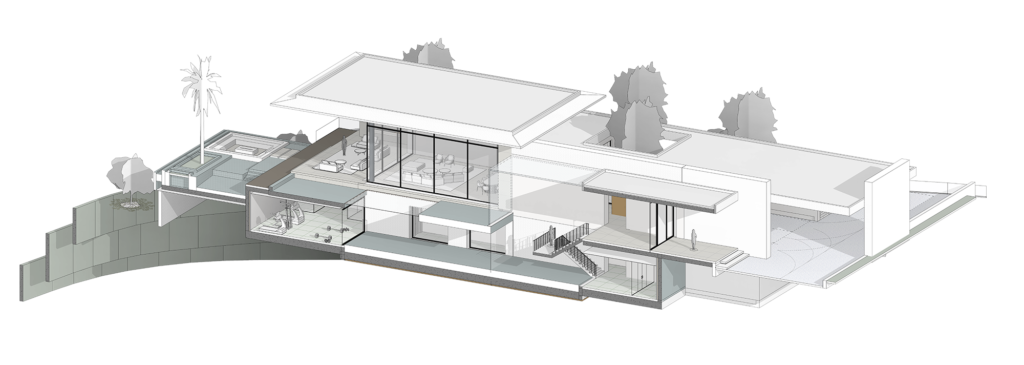









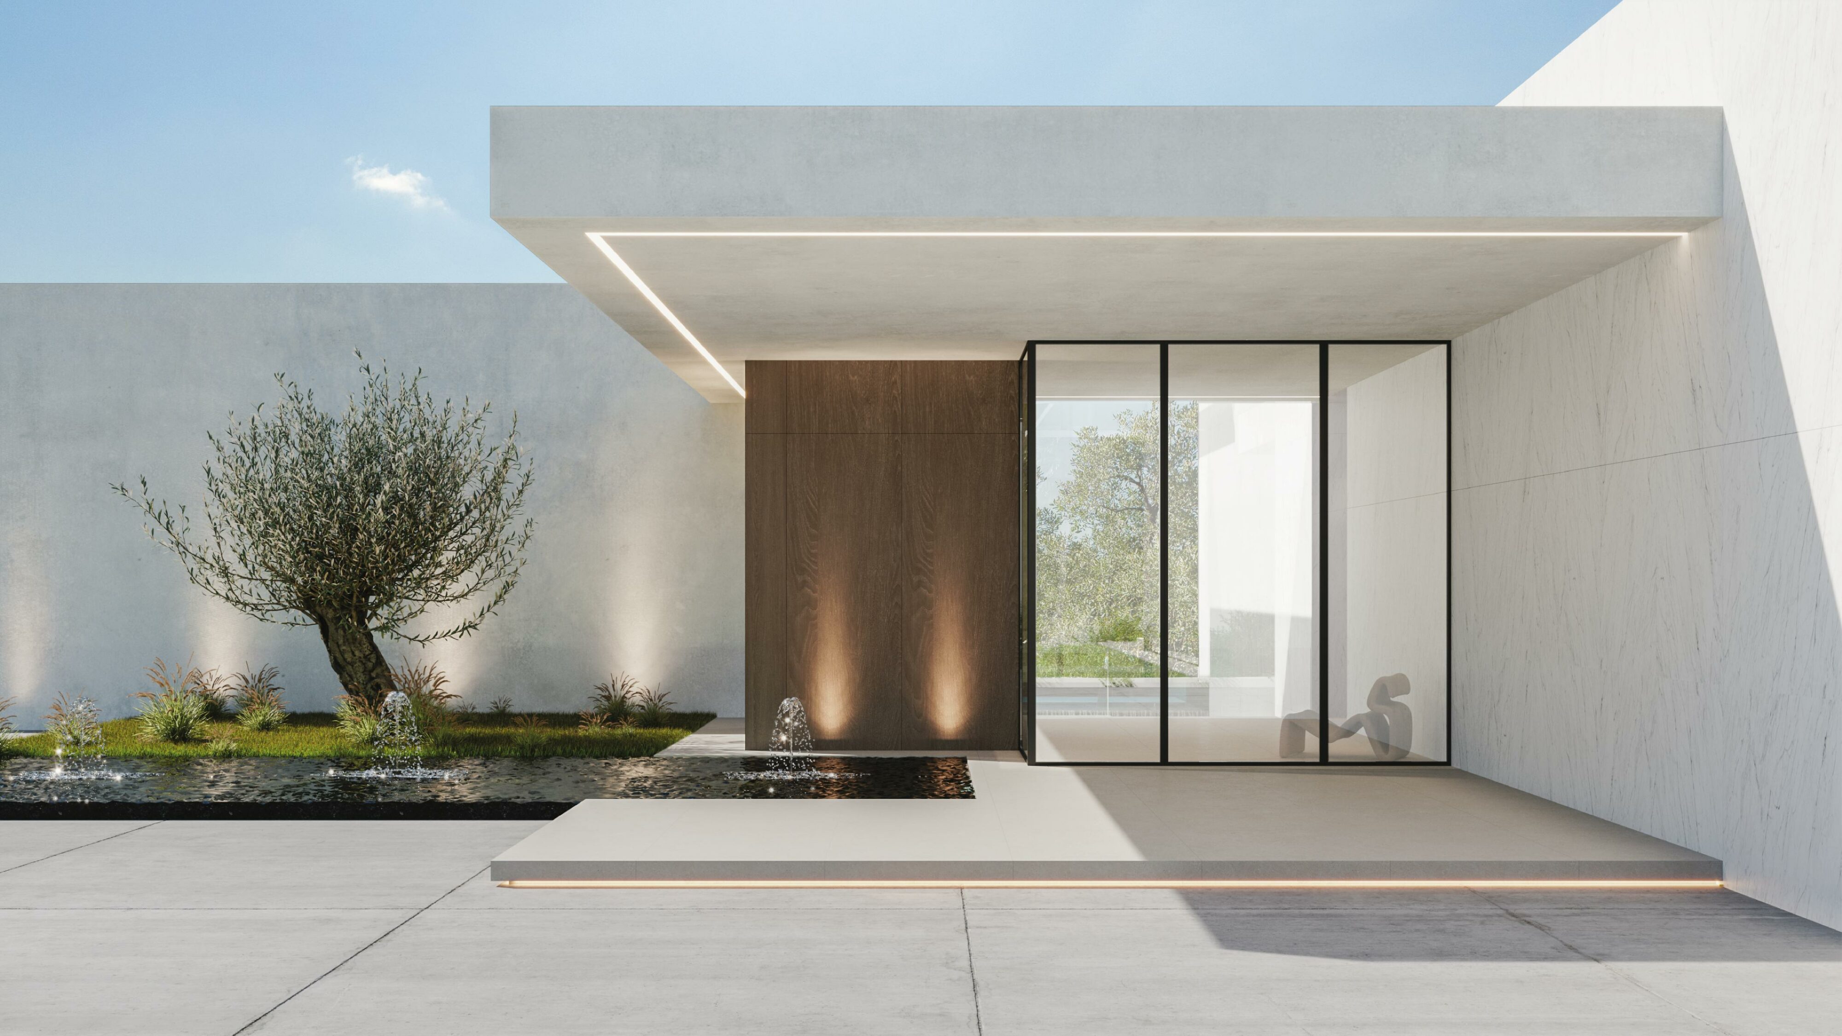
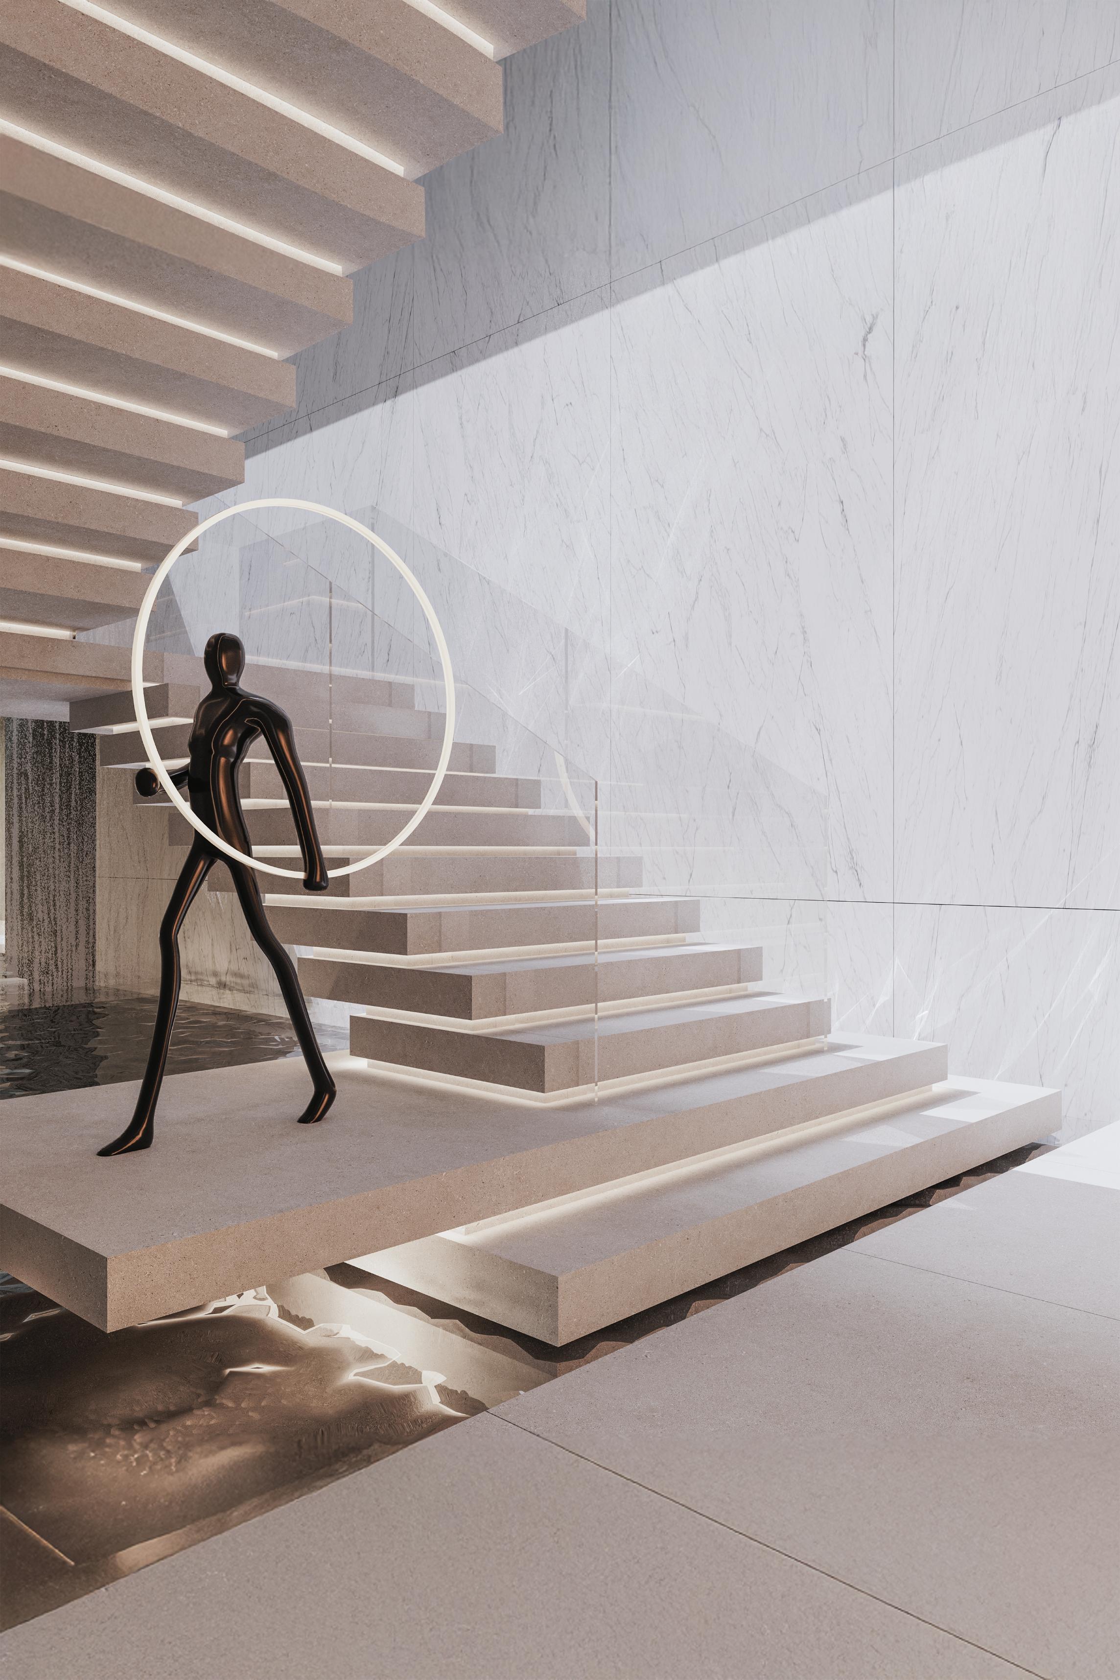
Access to the plot is from the public road, descending via a ramp to the entrance platform. Upon entering, the hall organizes the layout and connects to the lift and staircase leading to the lower floor. Opposite this axis, a double-height space enclosed by a glazed structure is conceived as a “glass box.” This central core divides the level into two clearly differentiated areas.
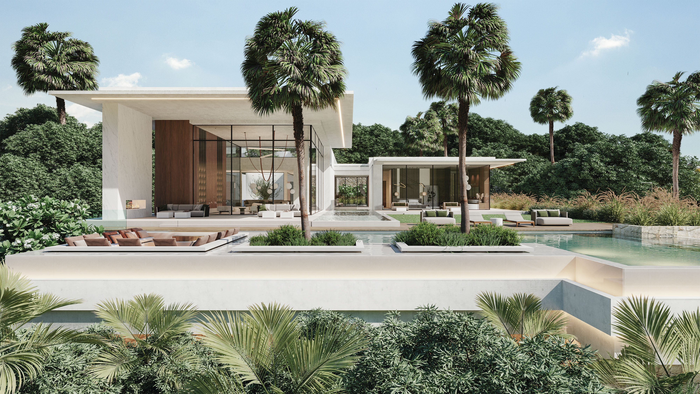
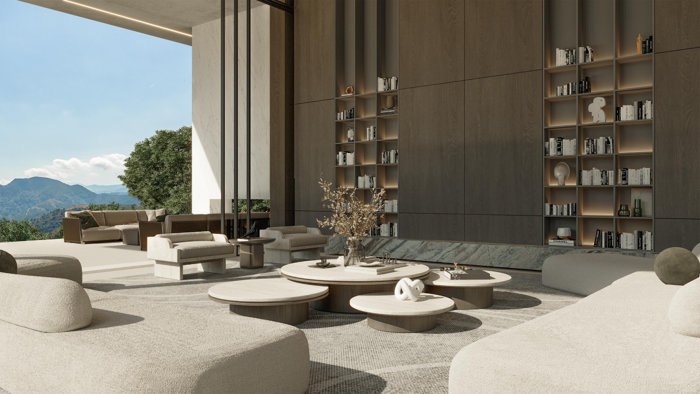
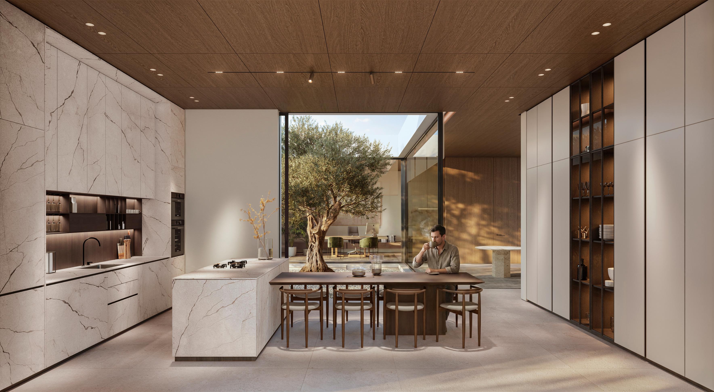
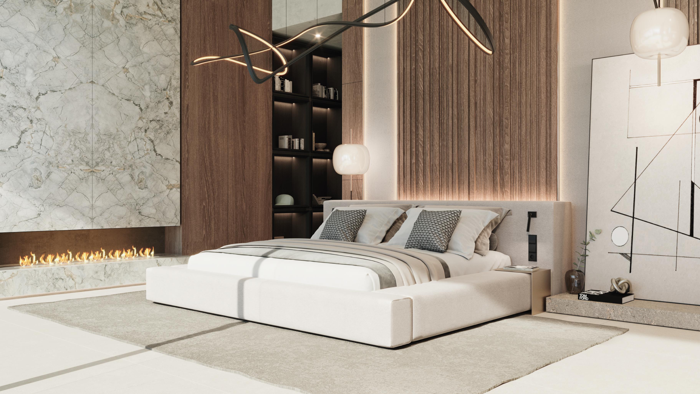
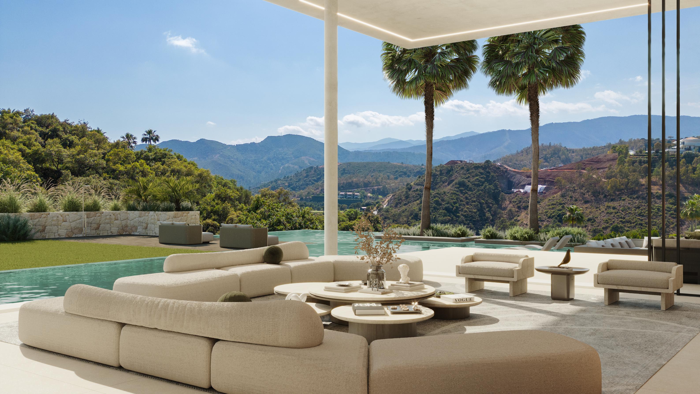
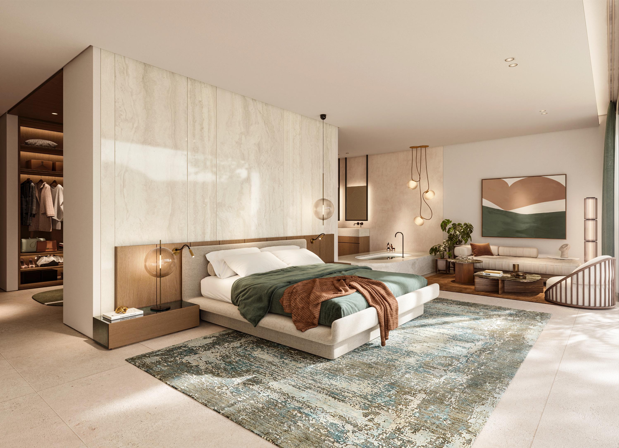
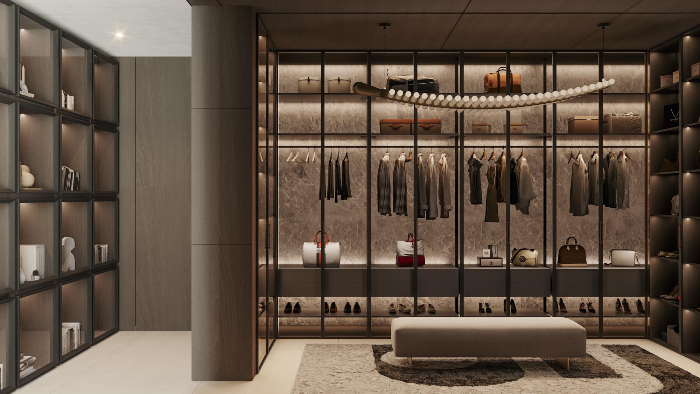
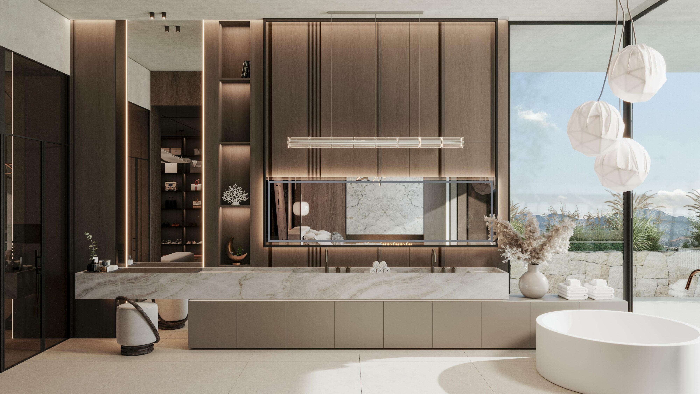
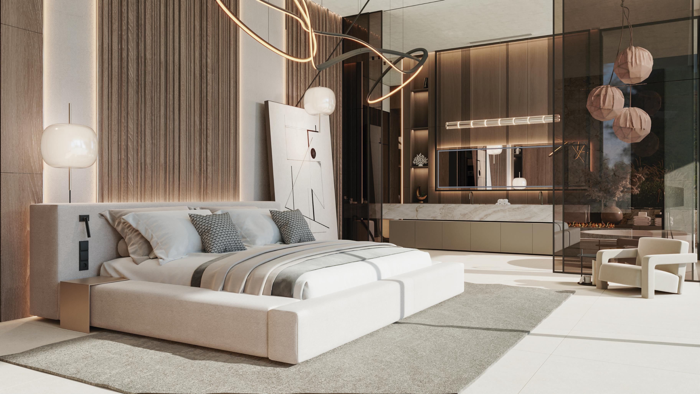
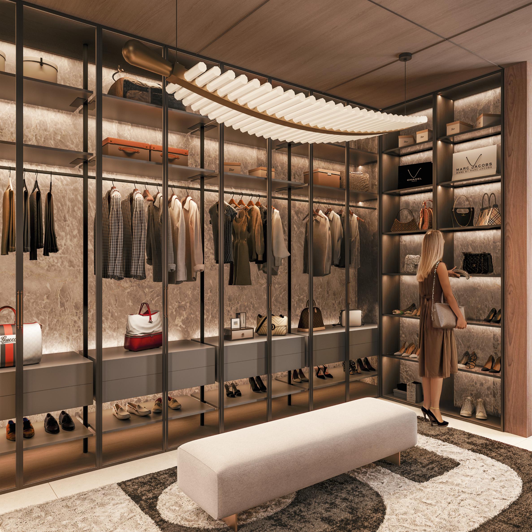
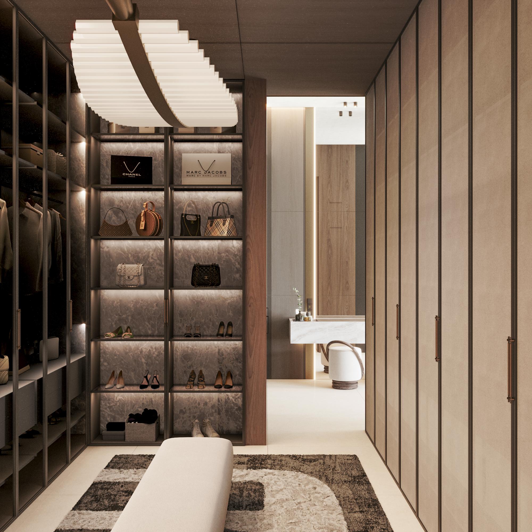
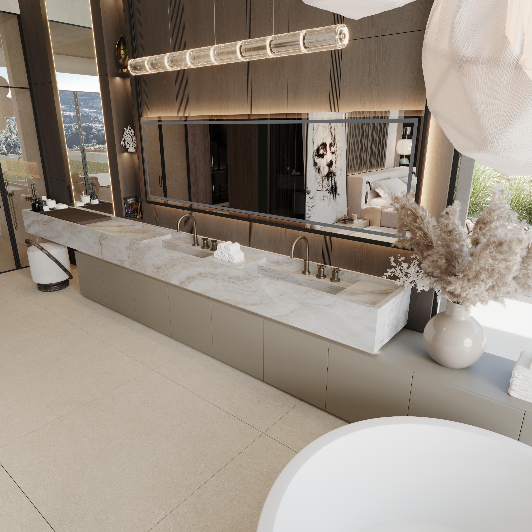
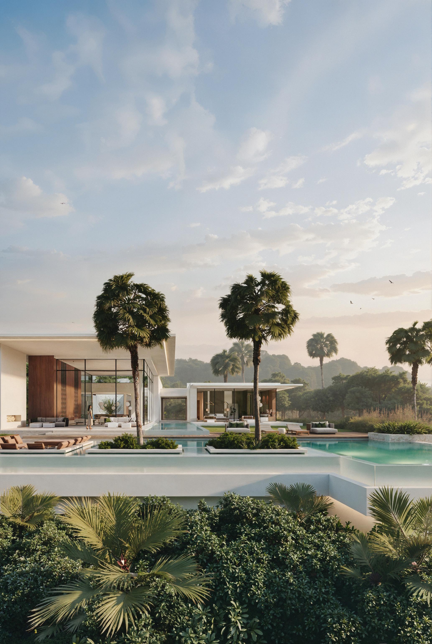
On one side are the kitchen and living-dining room, along with a study and guest bathroom; on the other, the master bedroom with dressing room and en-suite bathroom. The main living areas open onto exterior terraces featuring a porch, jacuzzi and infinity pool.
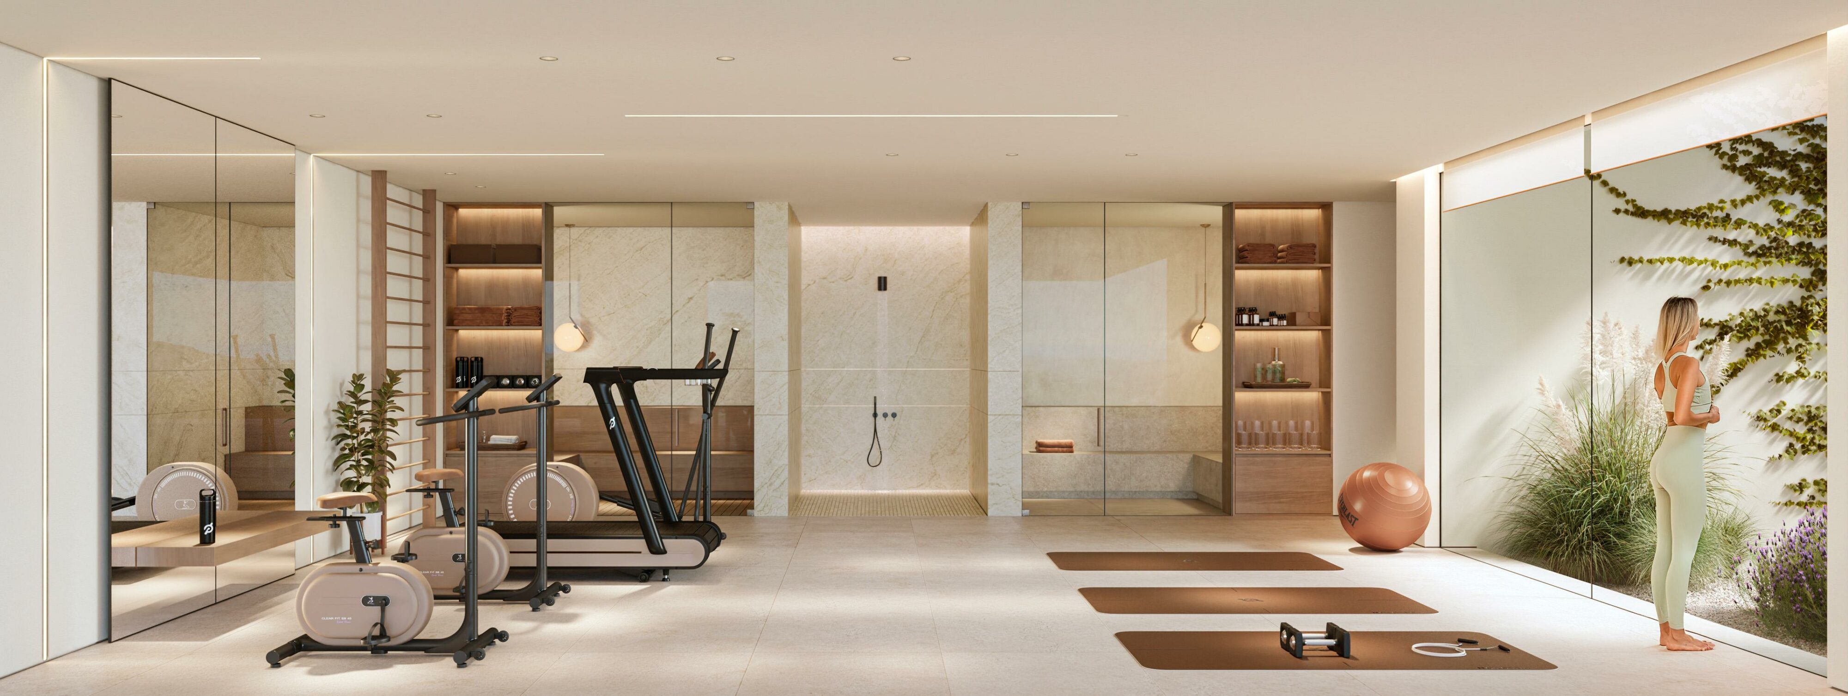
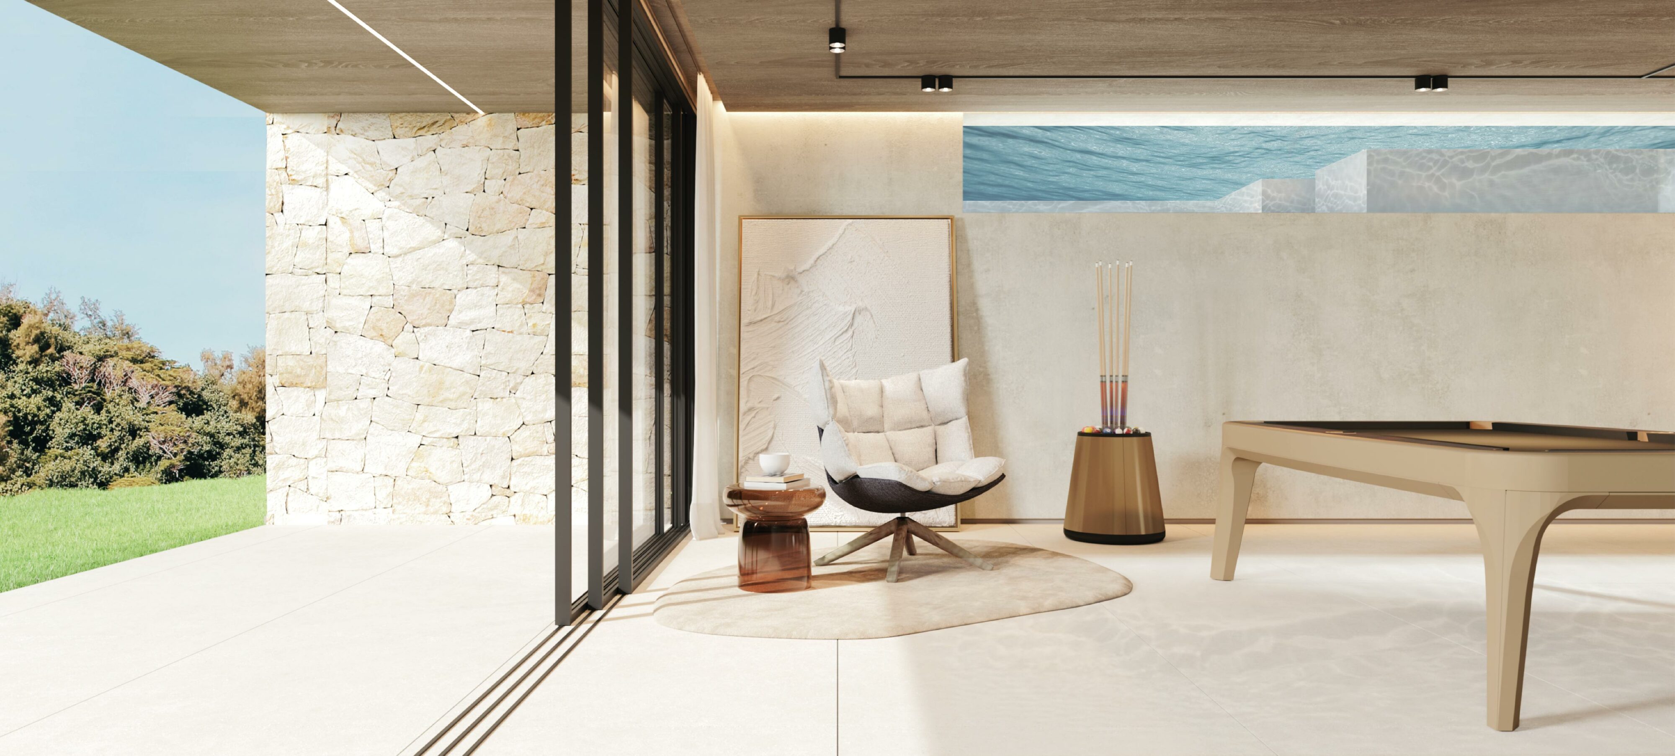
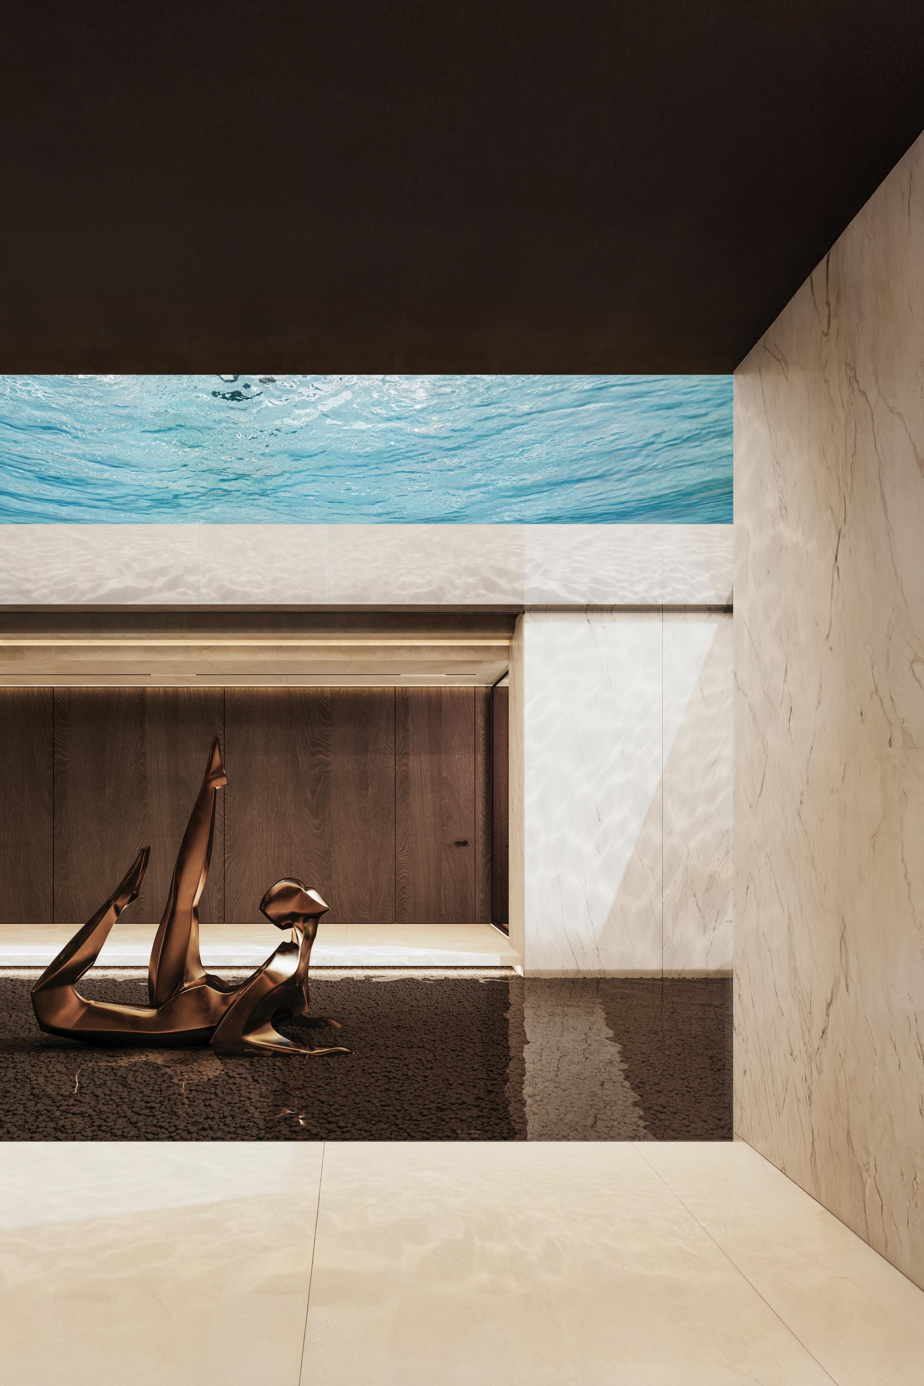
In the basement, a large central courtyard once again structures the layout. This level includes four en-suite bedrooms, a games and projection room, service areas, plant rooms and storage, as well as a gym with sauna and hammam. The roof is non-accessible, and the remainder of the plot is dedicated to landscaped green areas.
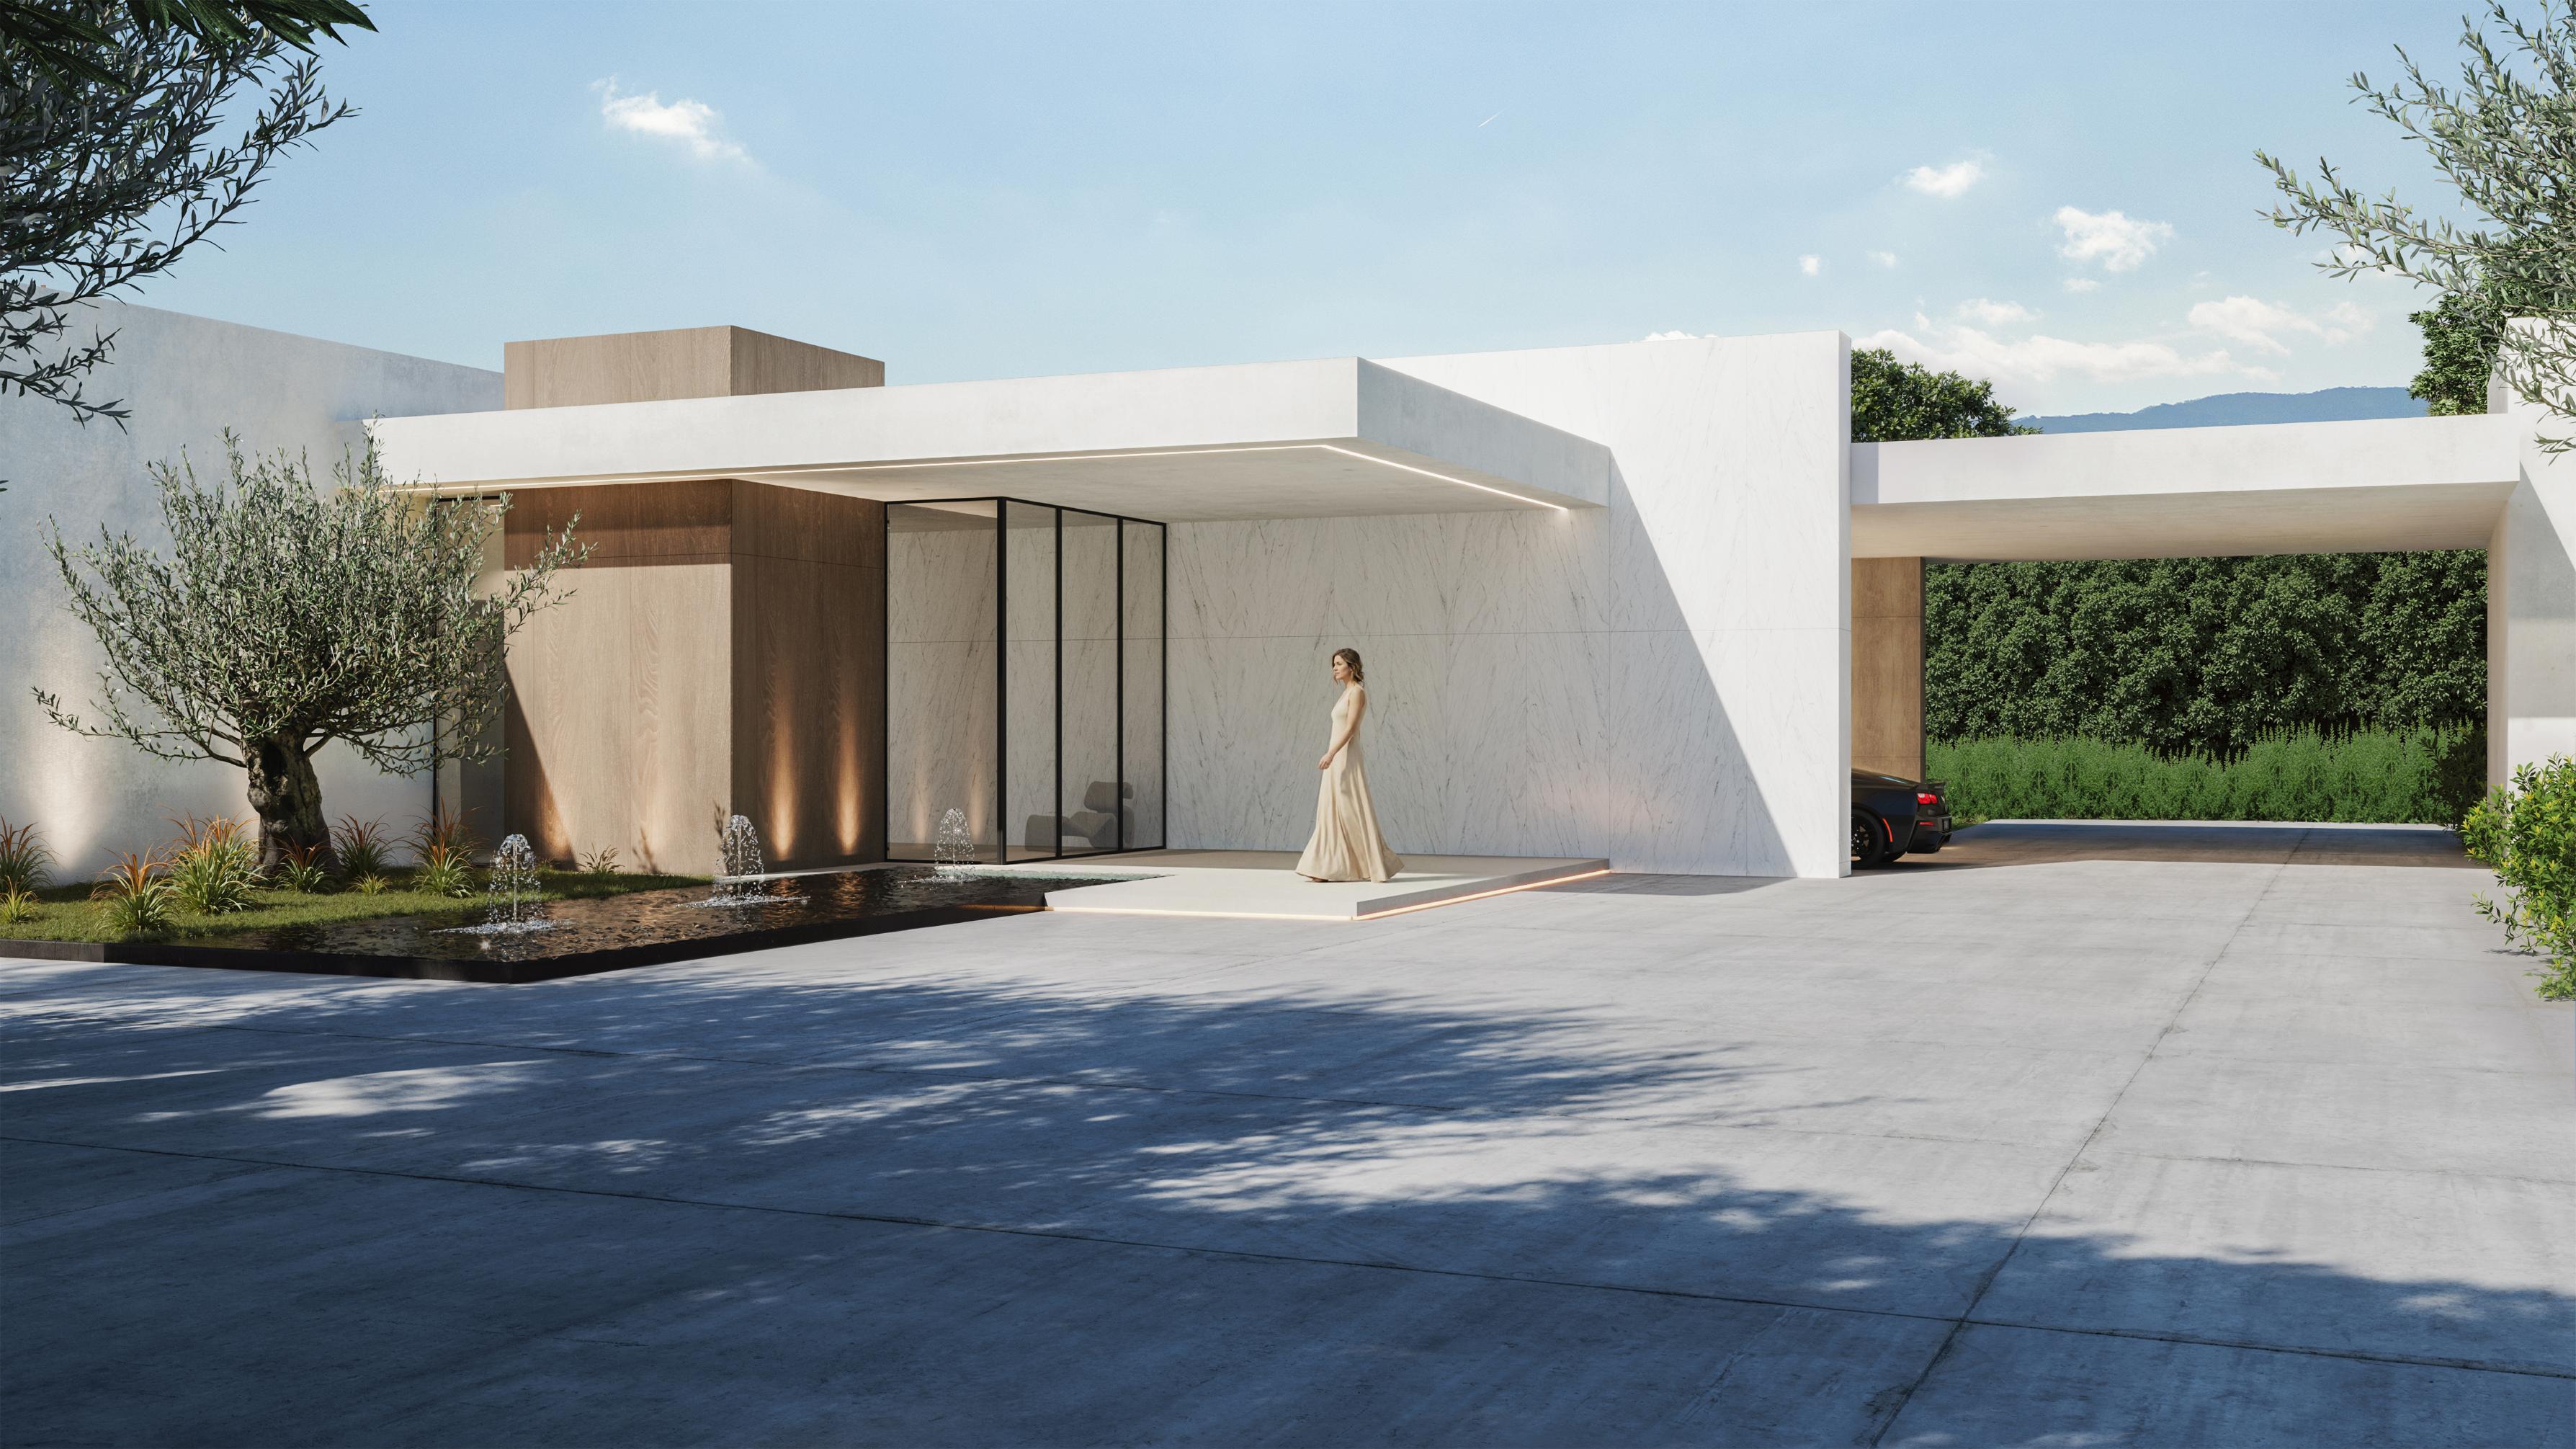
Access to the plot is from the public road, descending via a ramp to the entrance platform. Upon entering, the hall organizes the layout and connects to the lift and staircase leading to the lower floor. Opposite this axis, a double-height space enclosed by a glazed structure is conceived as a “glass box.” This central core divides the level into two clearly differentiated areas.
On one side are the kitchen and living-dining room, along with a study and guest bathroom; on the other, the master bedroom with dressing room and en-suite bathroom. The main living areas open onto exterior terraces featuring a porch, jacuzzi and infinity pool.
In the basement, a large central courtyard once again structures the layout. This level includes four en-suite bedrooms, a games and projection room, service areas, plant rooms and storage, as well as a gym with sauna and hammam. The roof is non-accessible, and the remainder of the plot is dedicated to landscaped green areas.
Concept
Concepto
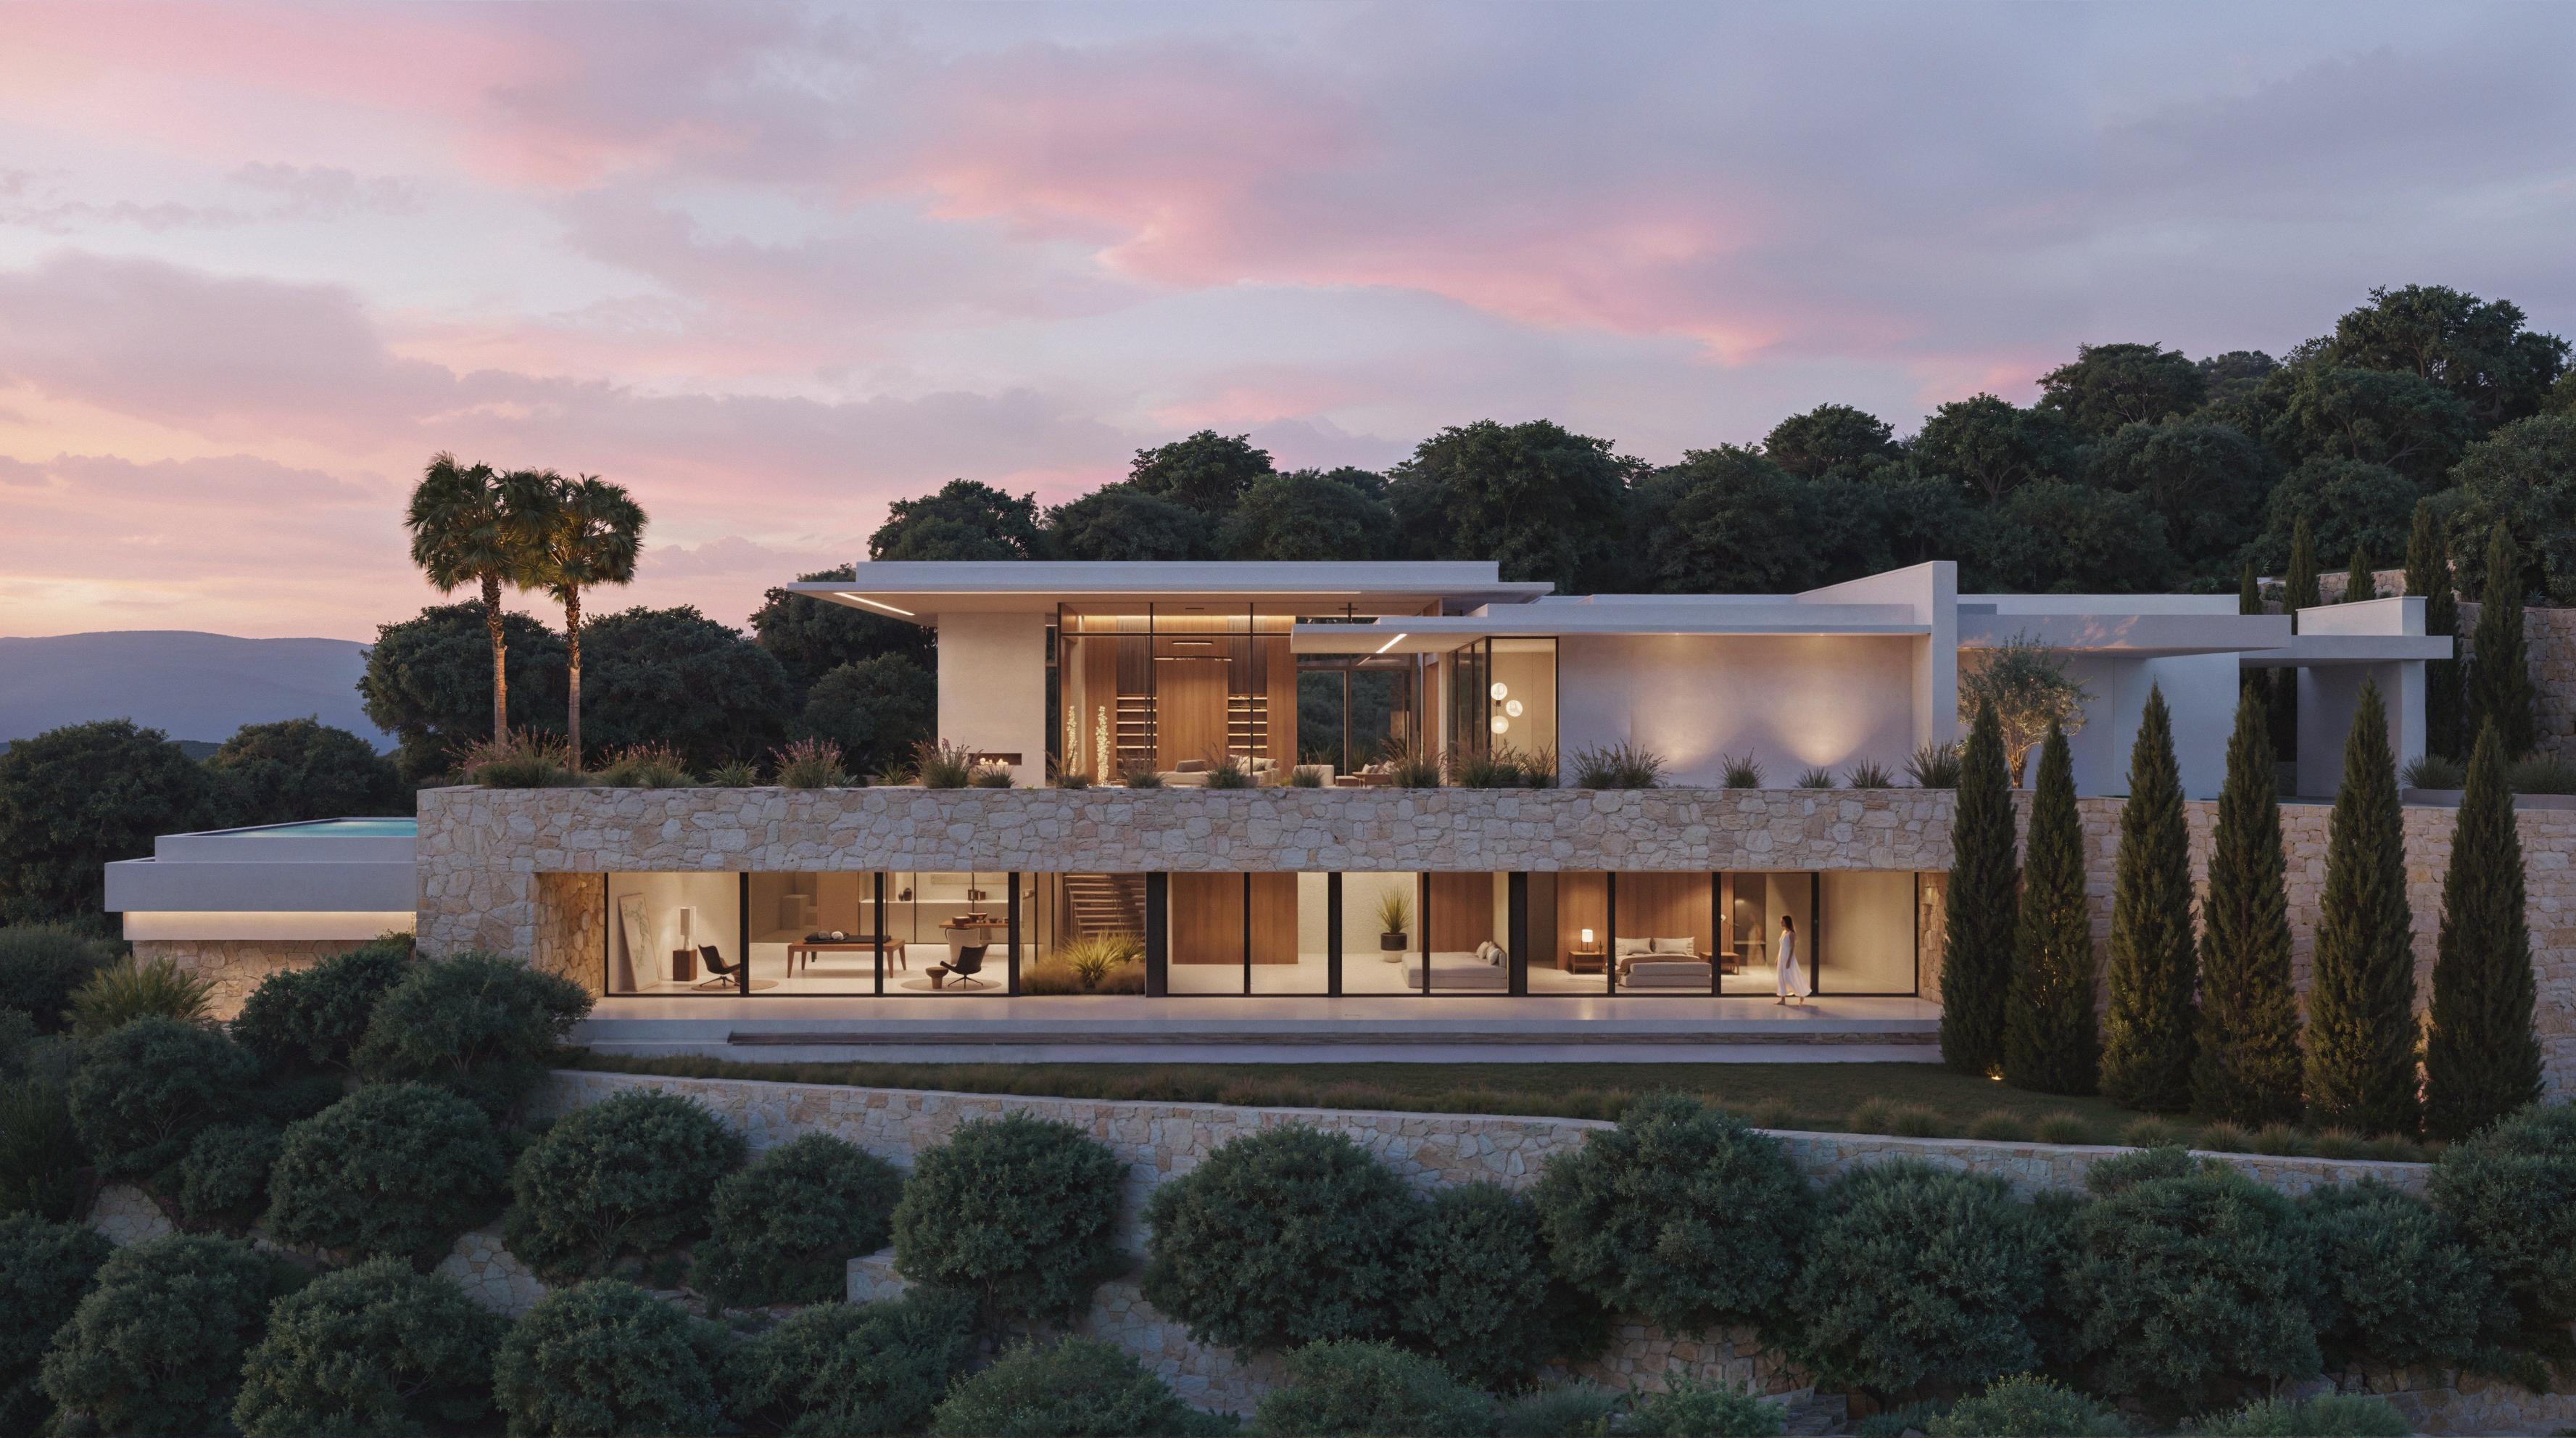
The house is conceived as an exploration of living on a single level, articulated through two pure volumes: day and night. The day volume rises to double height as a generous, flowing space where the living room reaches six meters, while the kitchen and office are held at four meters, creating a more intimate scale within the openness. Between them, a large courtyard both separates and connects, introducing light, air and nature as essential architectural elements.
The night volume, housing the master suite with a four-meter height, engages in dialogue with the social areas through a glass box — a skylight and transparent wall — that contains the staircase and acts as a spatial hinge.
From this point, one descends to the lower level, conceived as a sensory experience. A vast glazed water sheet connects upper and lower sections, culminating in an indoor pool that defines this level. The descent, accompanied by views of water suspended above and reflected below, becomes an almost dreamlike journey — a transition into a world apart.