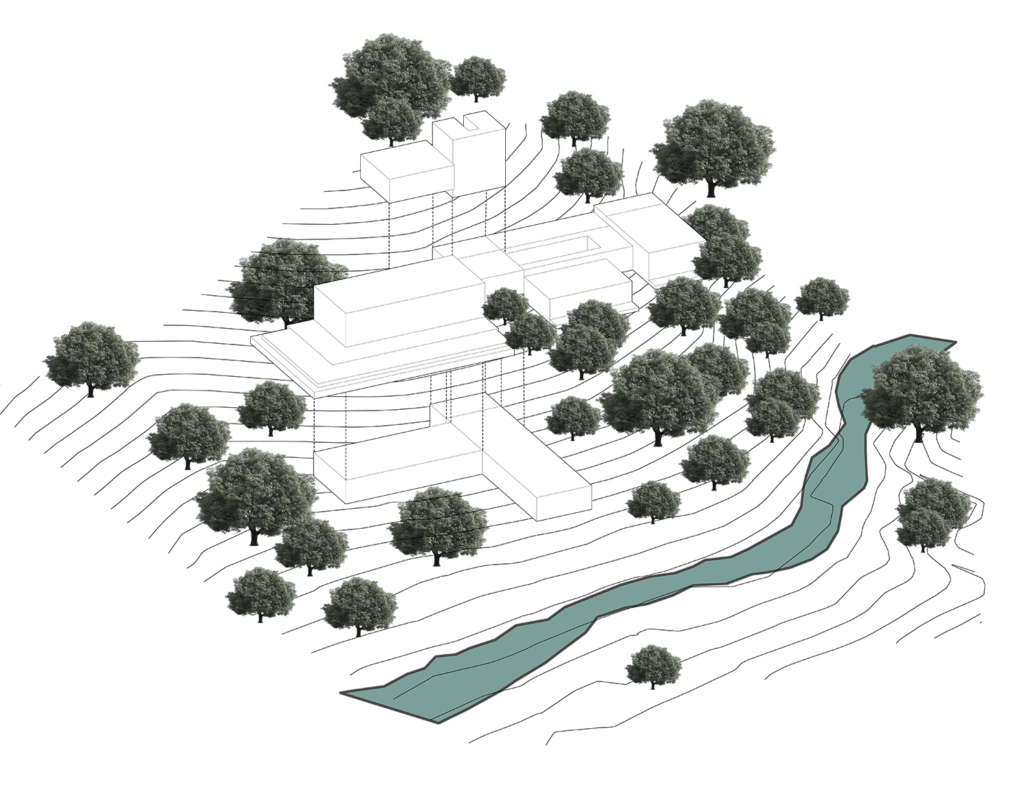









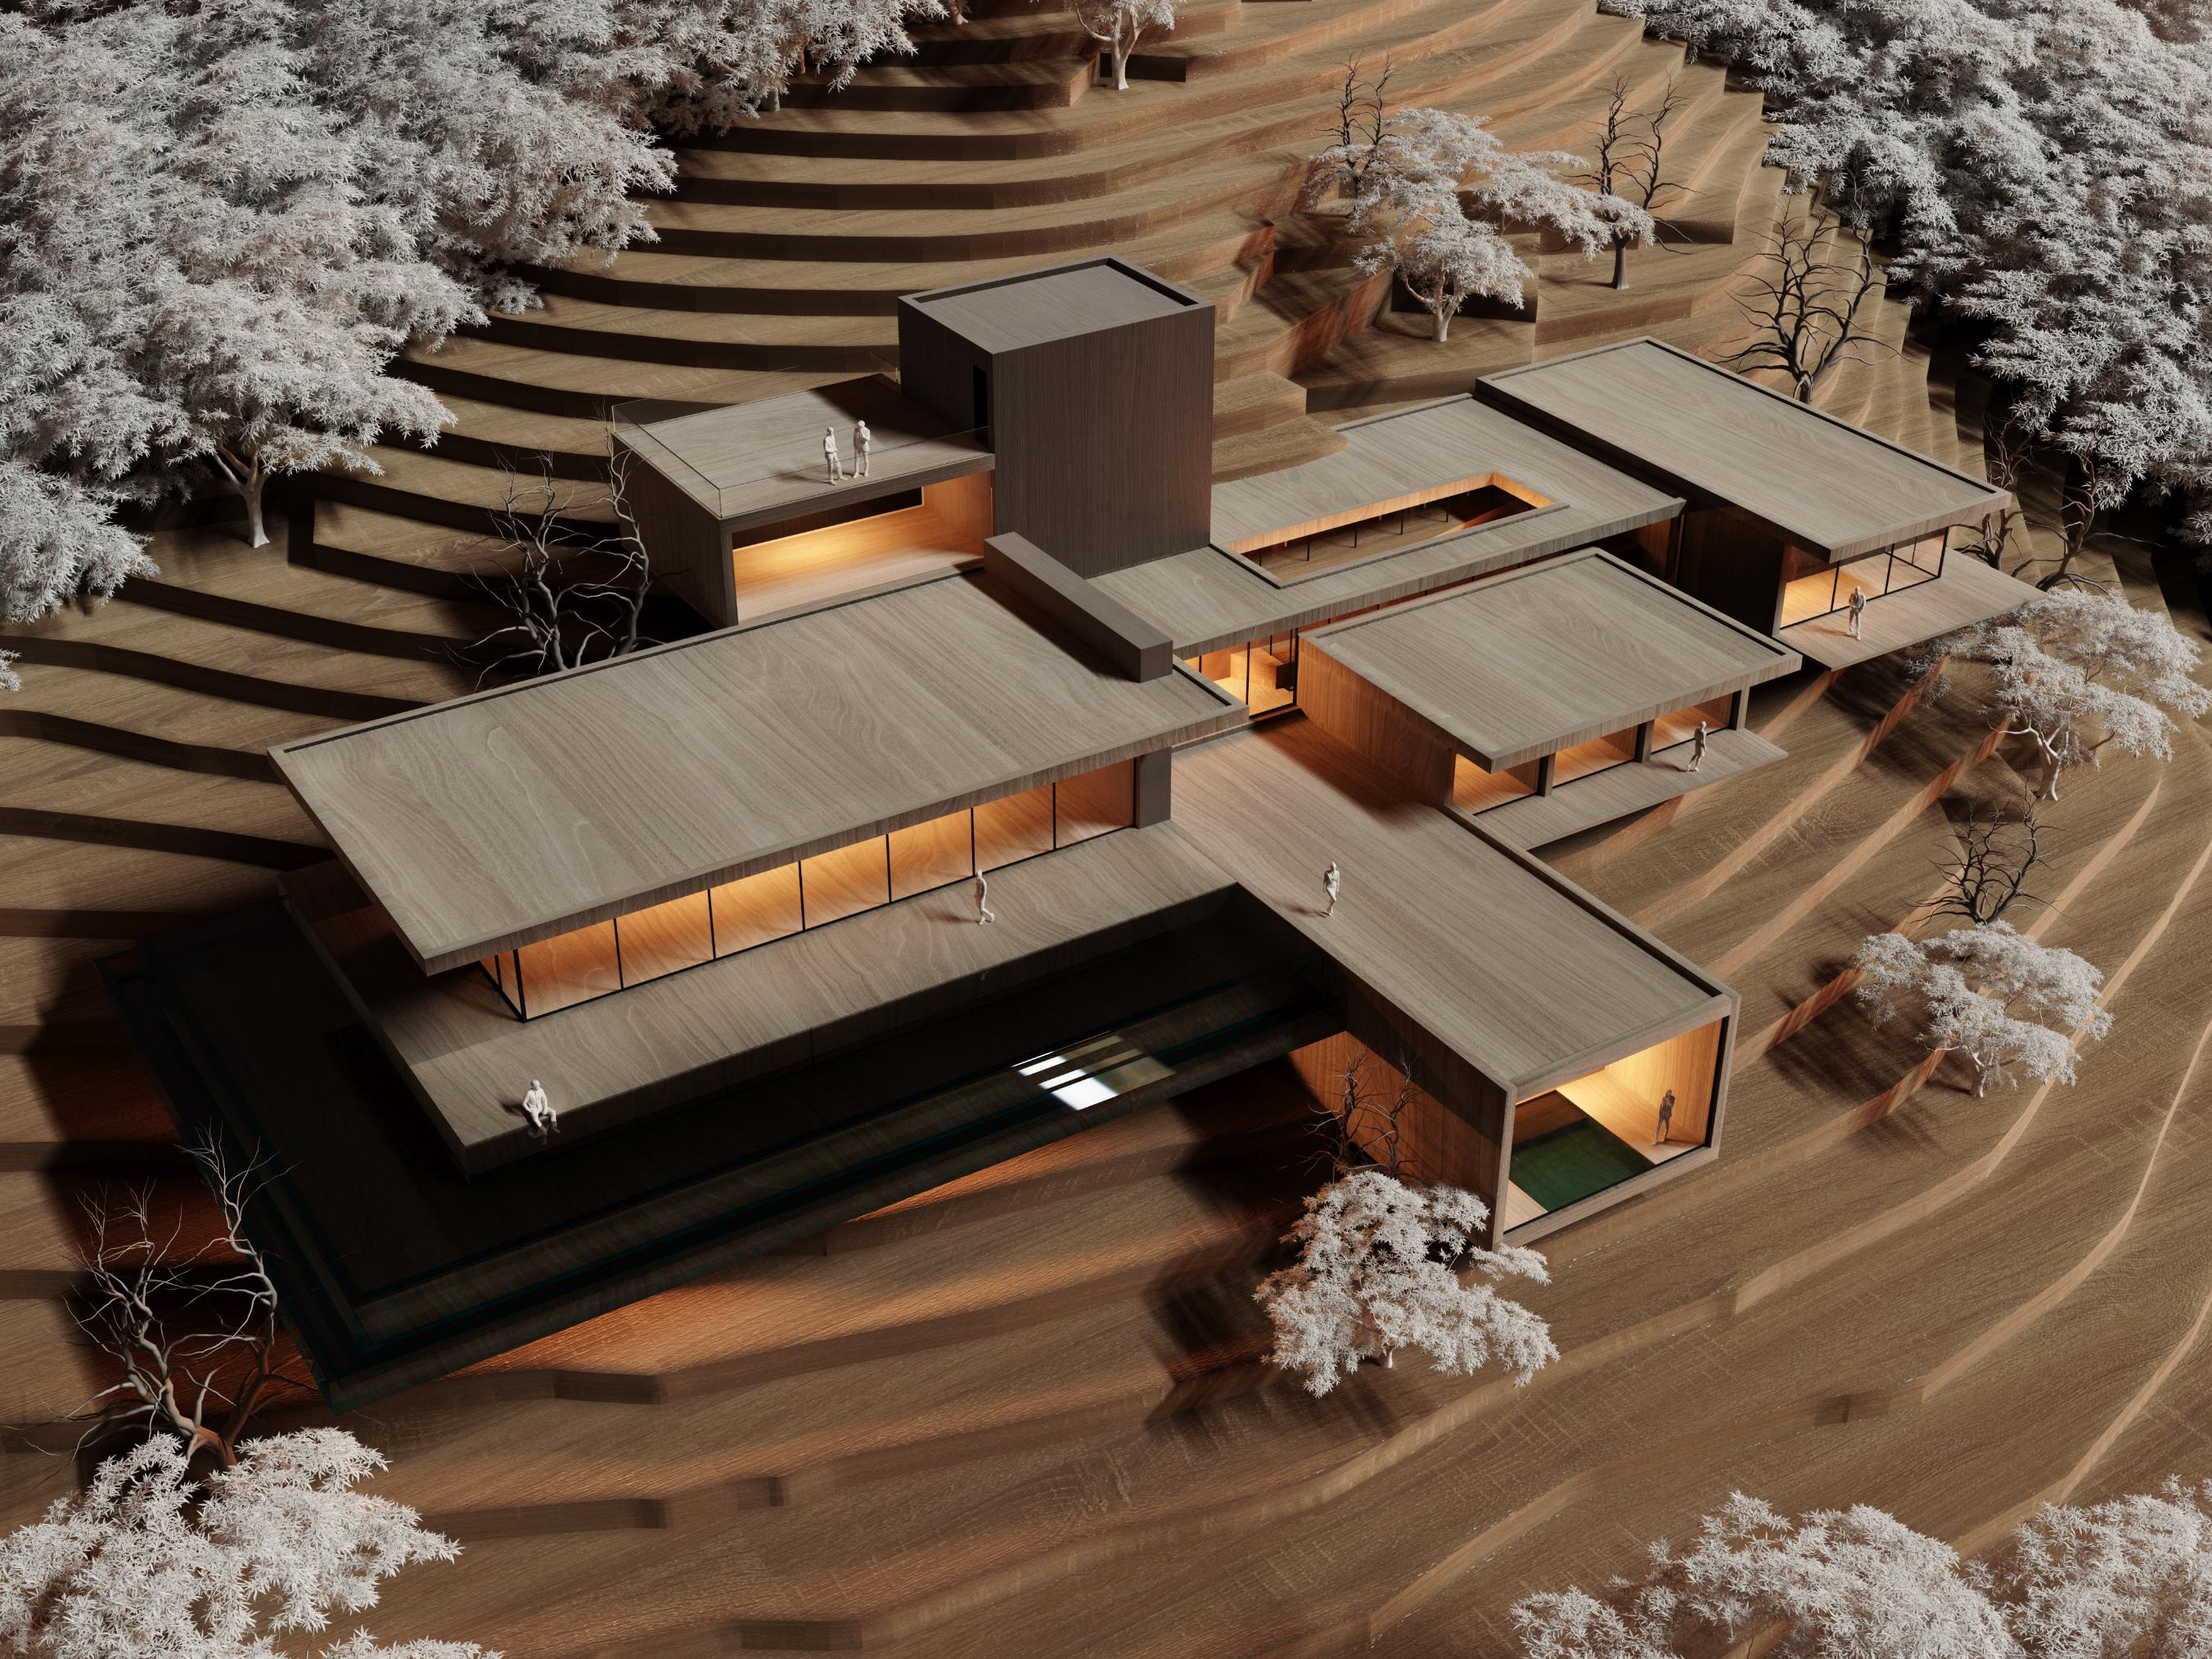
This villa is set within a natural valley overlooking a river, conceived as an architecture that cascades down the landscape, embracing the site’s natural slope. Access is from the roof level, where a panoramic lift frames views of the hillside and accompanies the arrival alongside a glazed carport for three vehicles, designed as a light structure suspended above its surroundings.
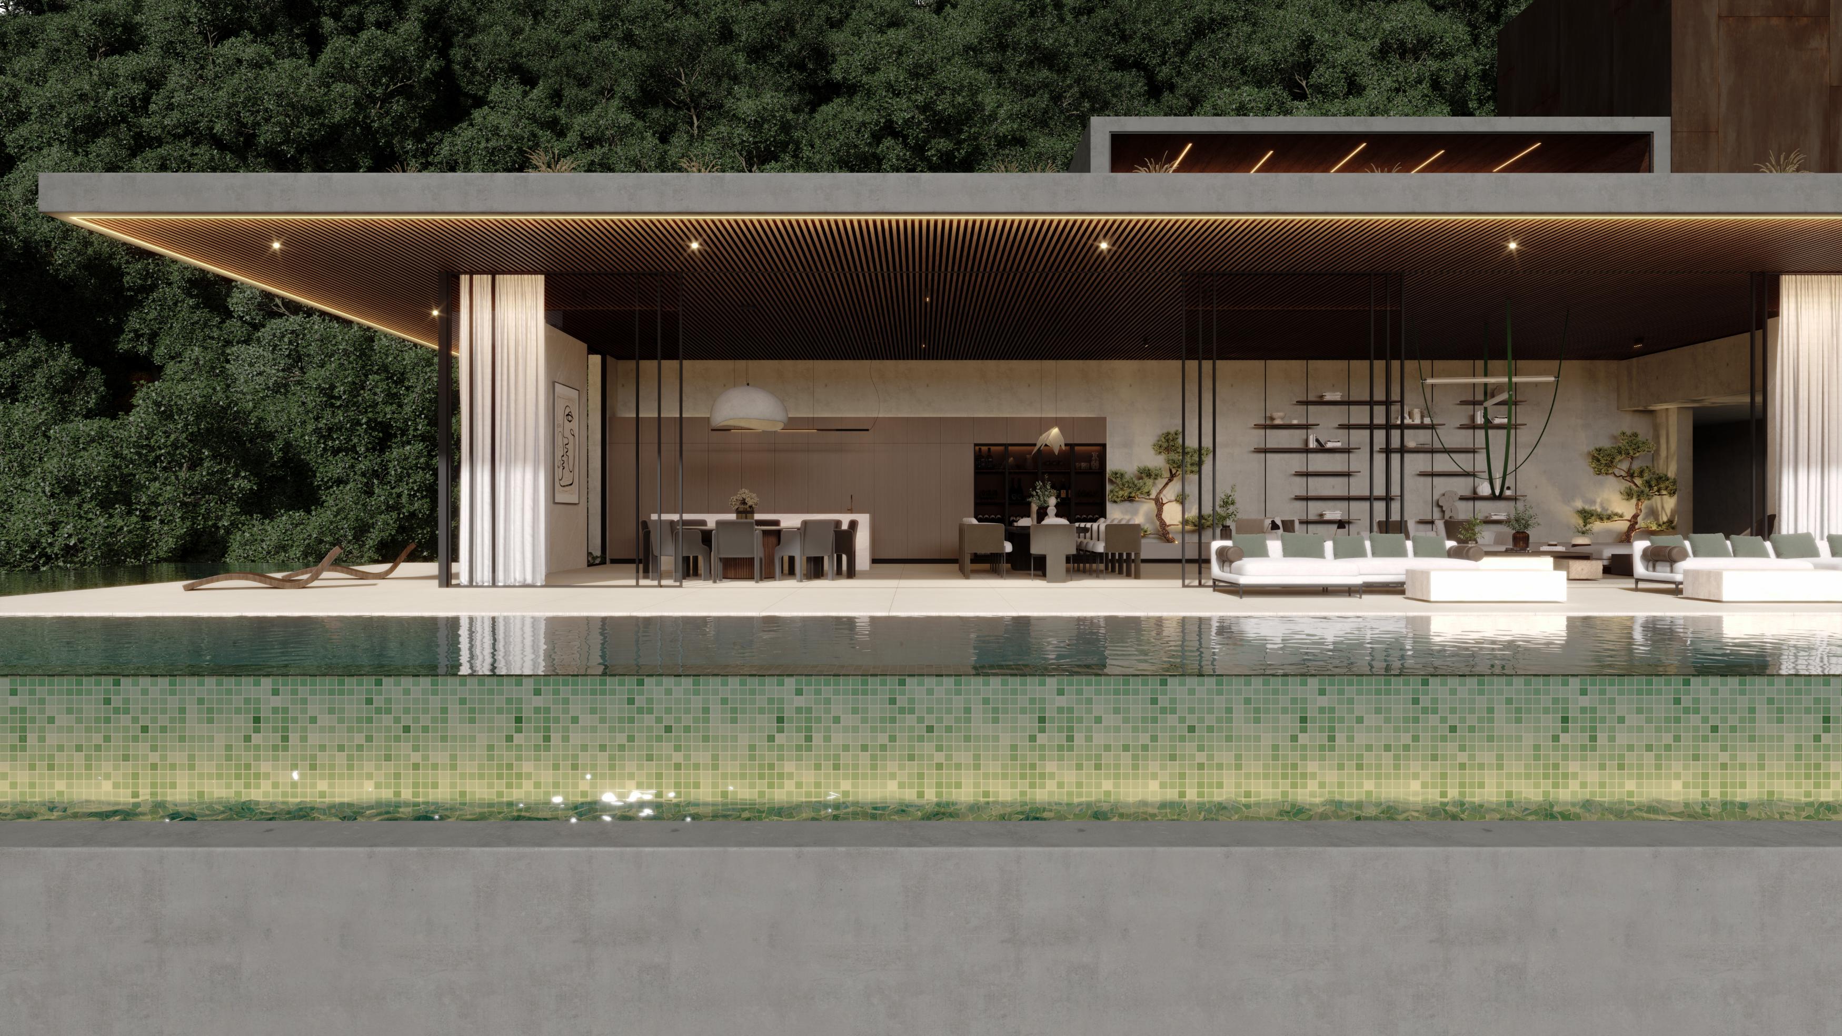
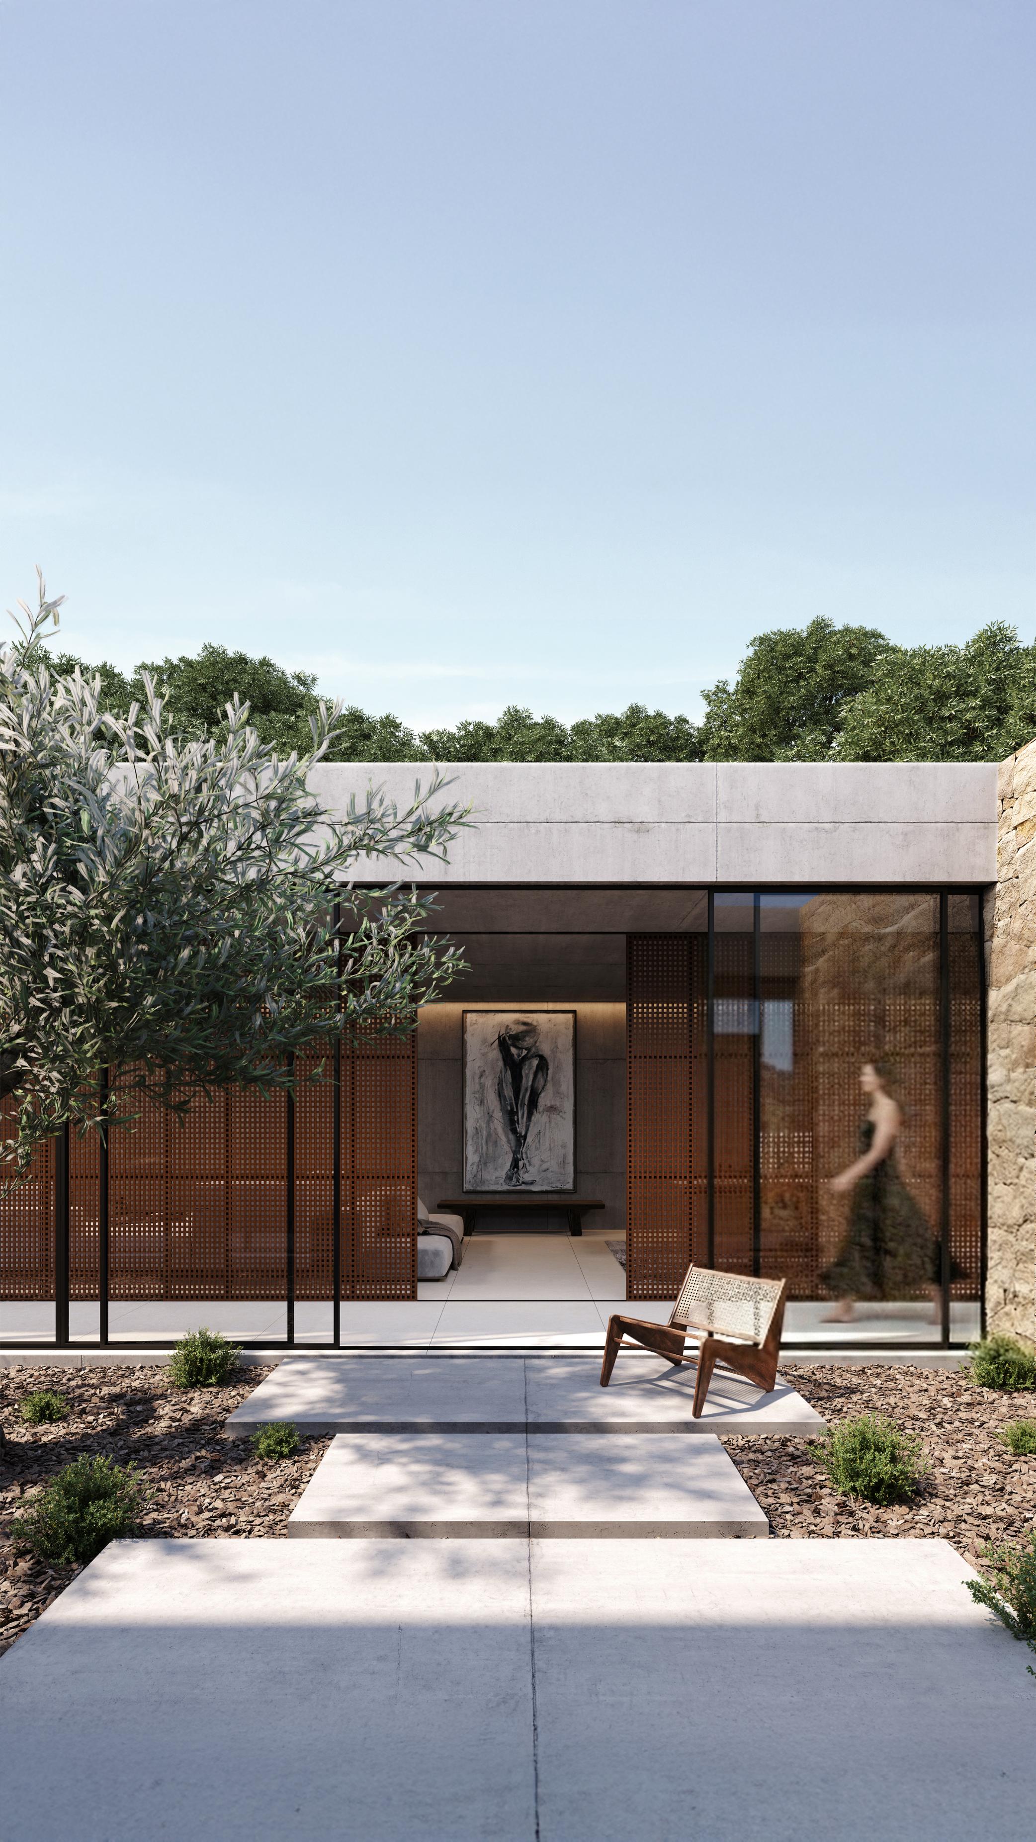
On the main floor, a large open-plan space brings together the living room, kitchen and dining area, all oriented toward the landscape. Three en-suite bedrooms are arranged around a generous central courtyard that incorporates a library and office, providing both natural light and privacy.
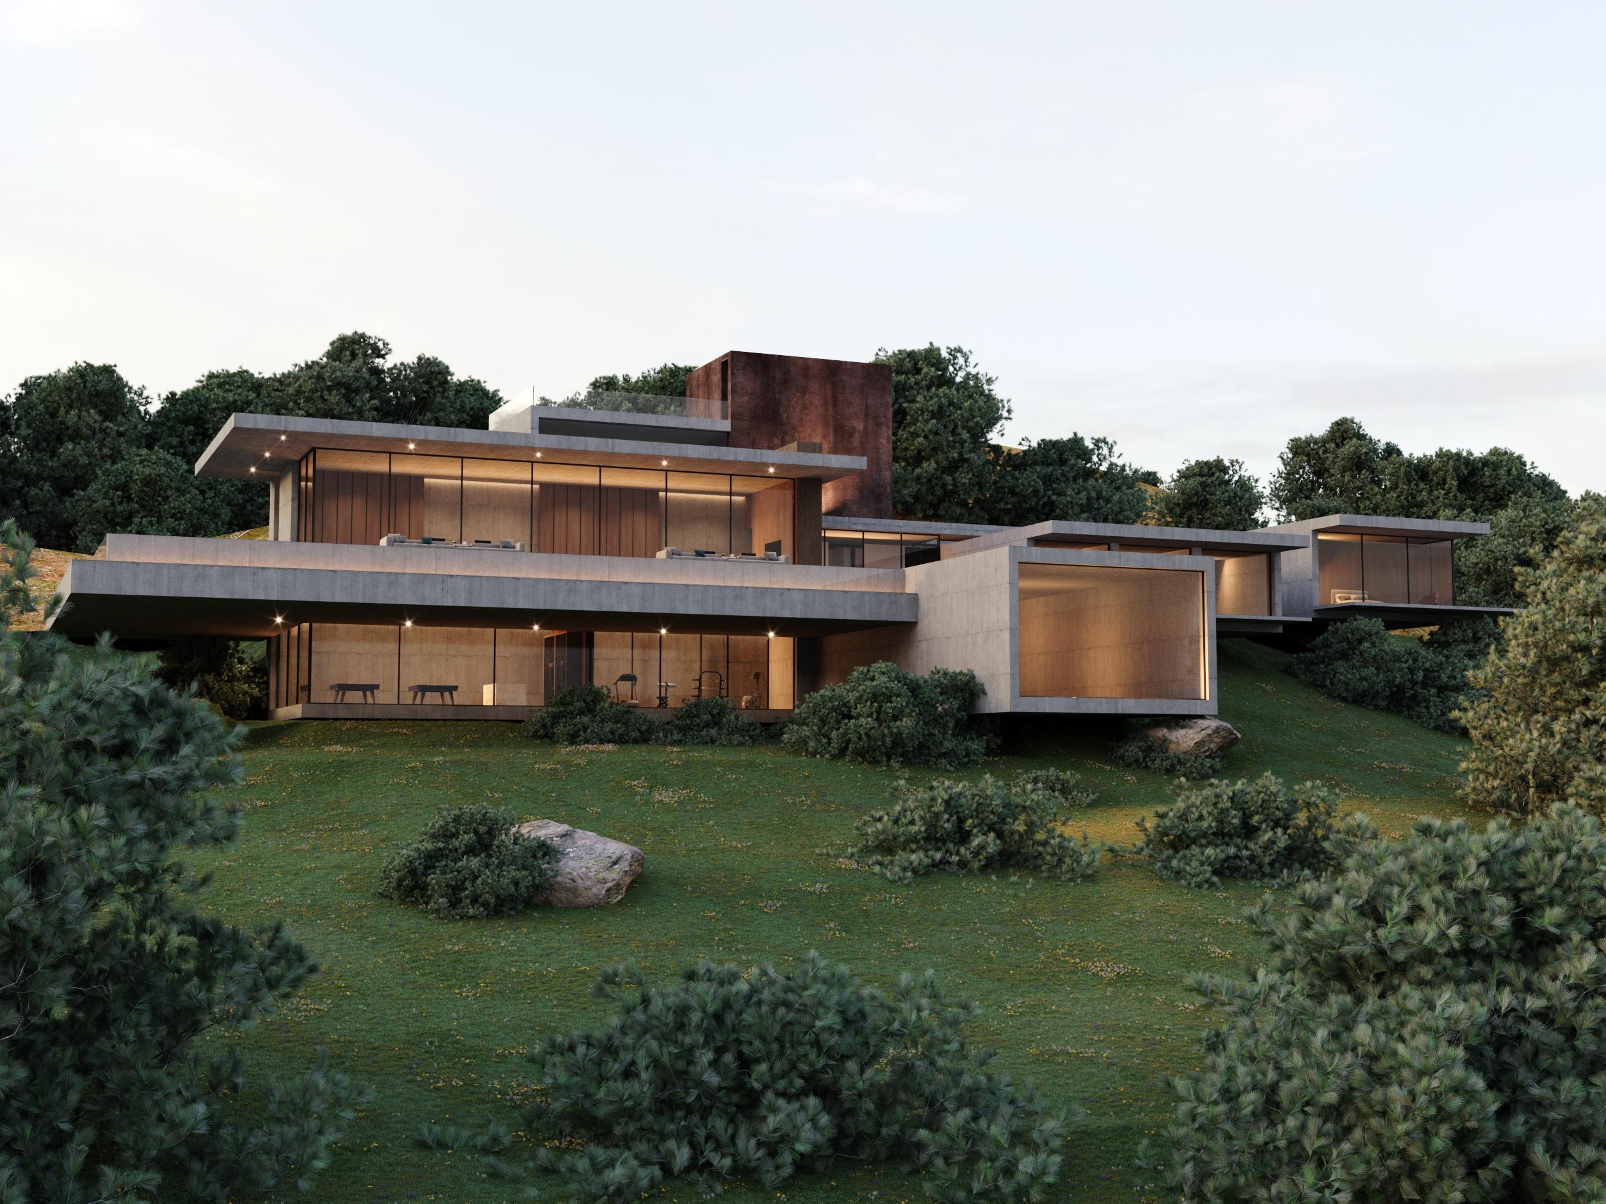
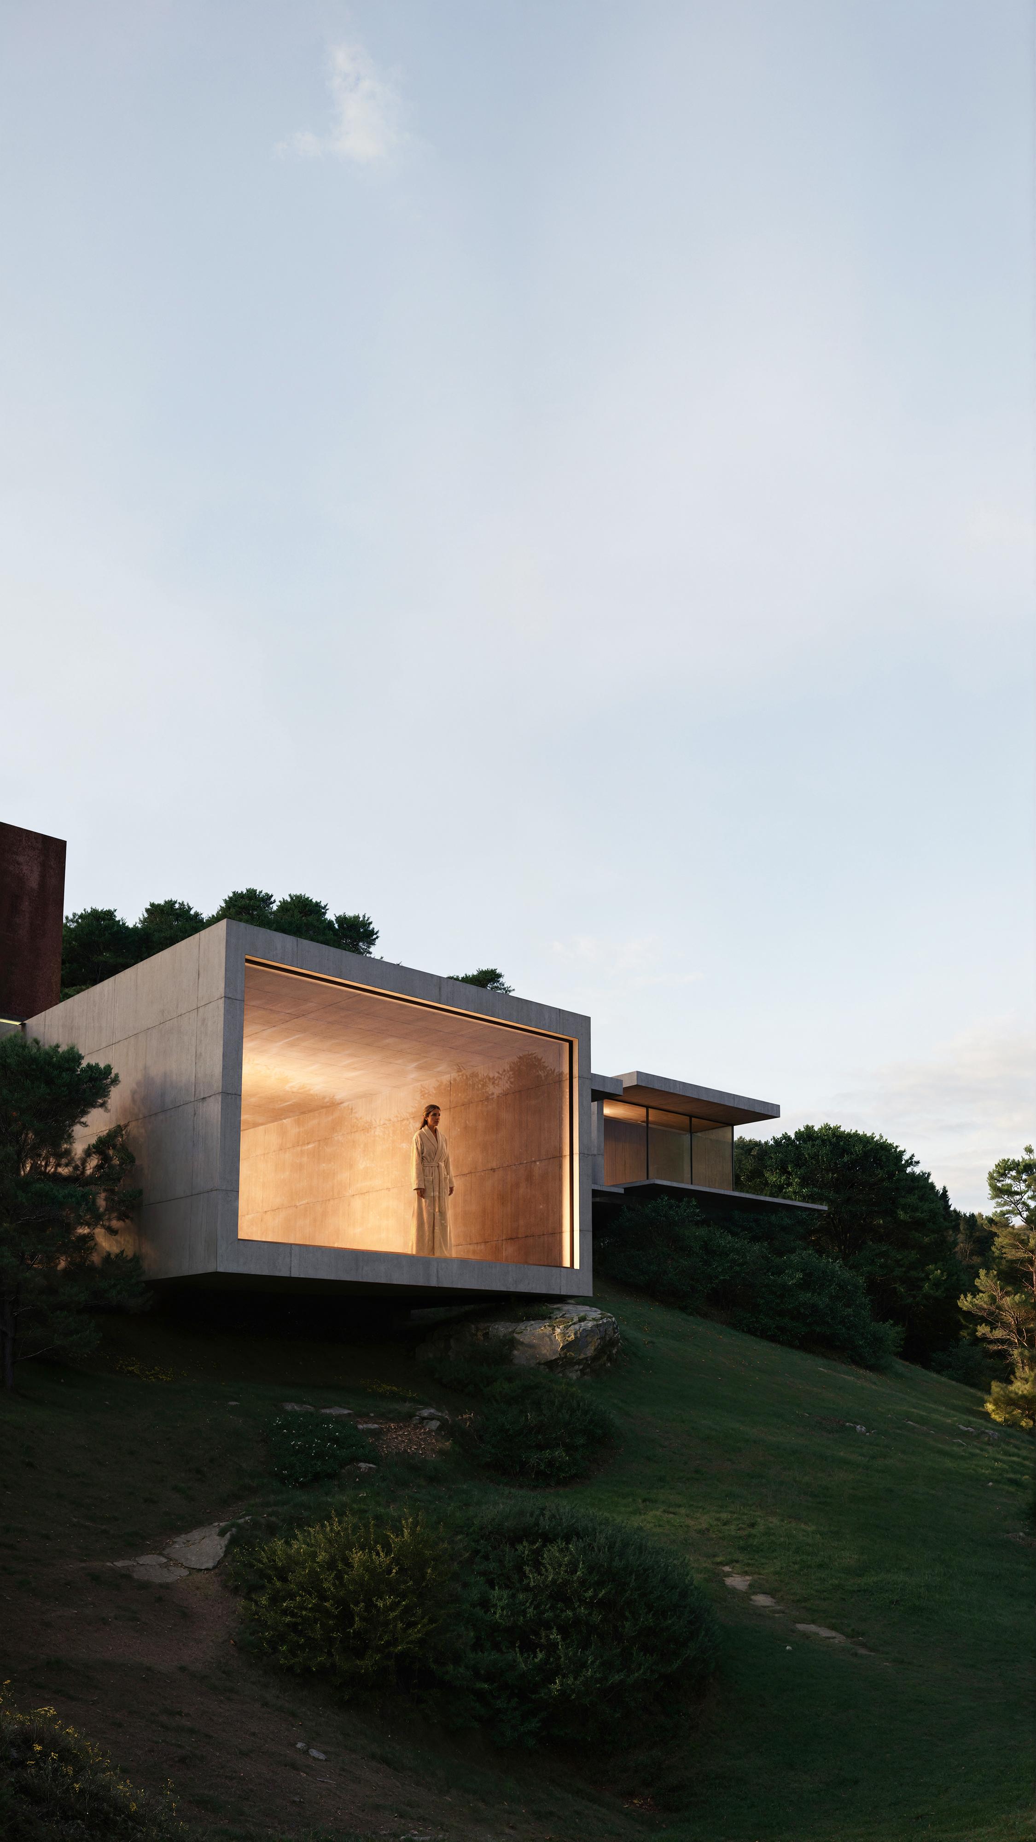
The basement level hosts a complete leisure area with a spacious games room, gym and bowling alley, as well as three additional bedrooms, creating a home designed for comfort and enjoyment. As a final gesture, a dramatic cantilevered volume projects over the valley, housing an indoor pool that appears to float above the landscape.
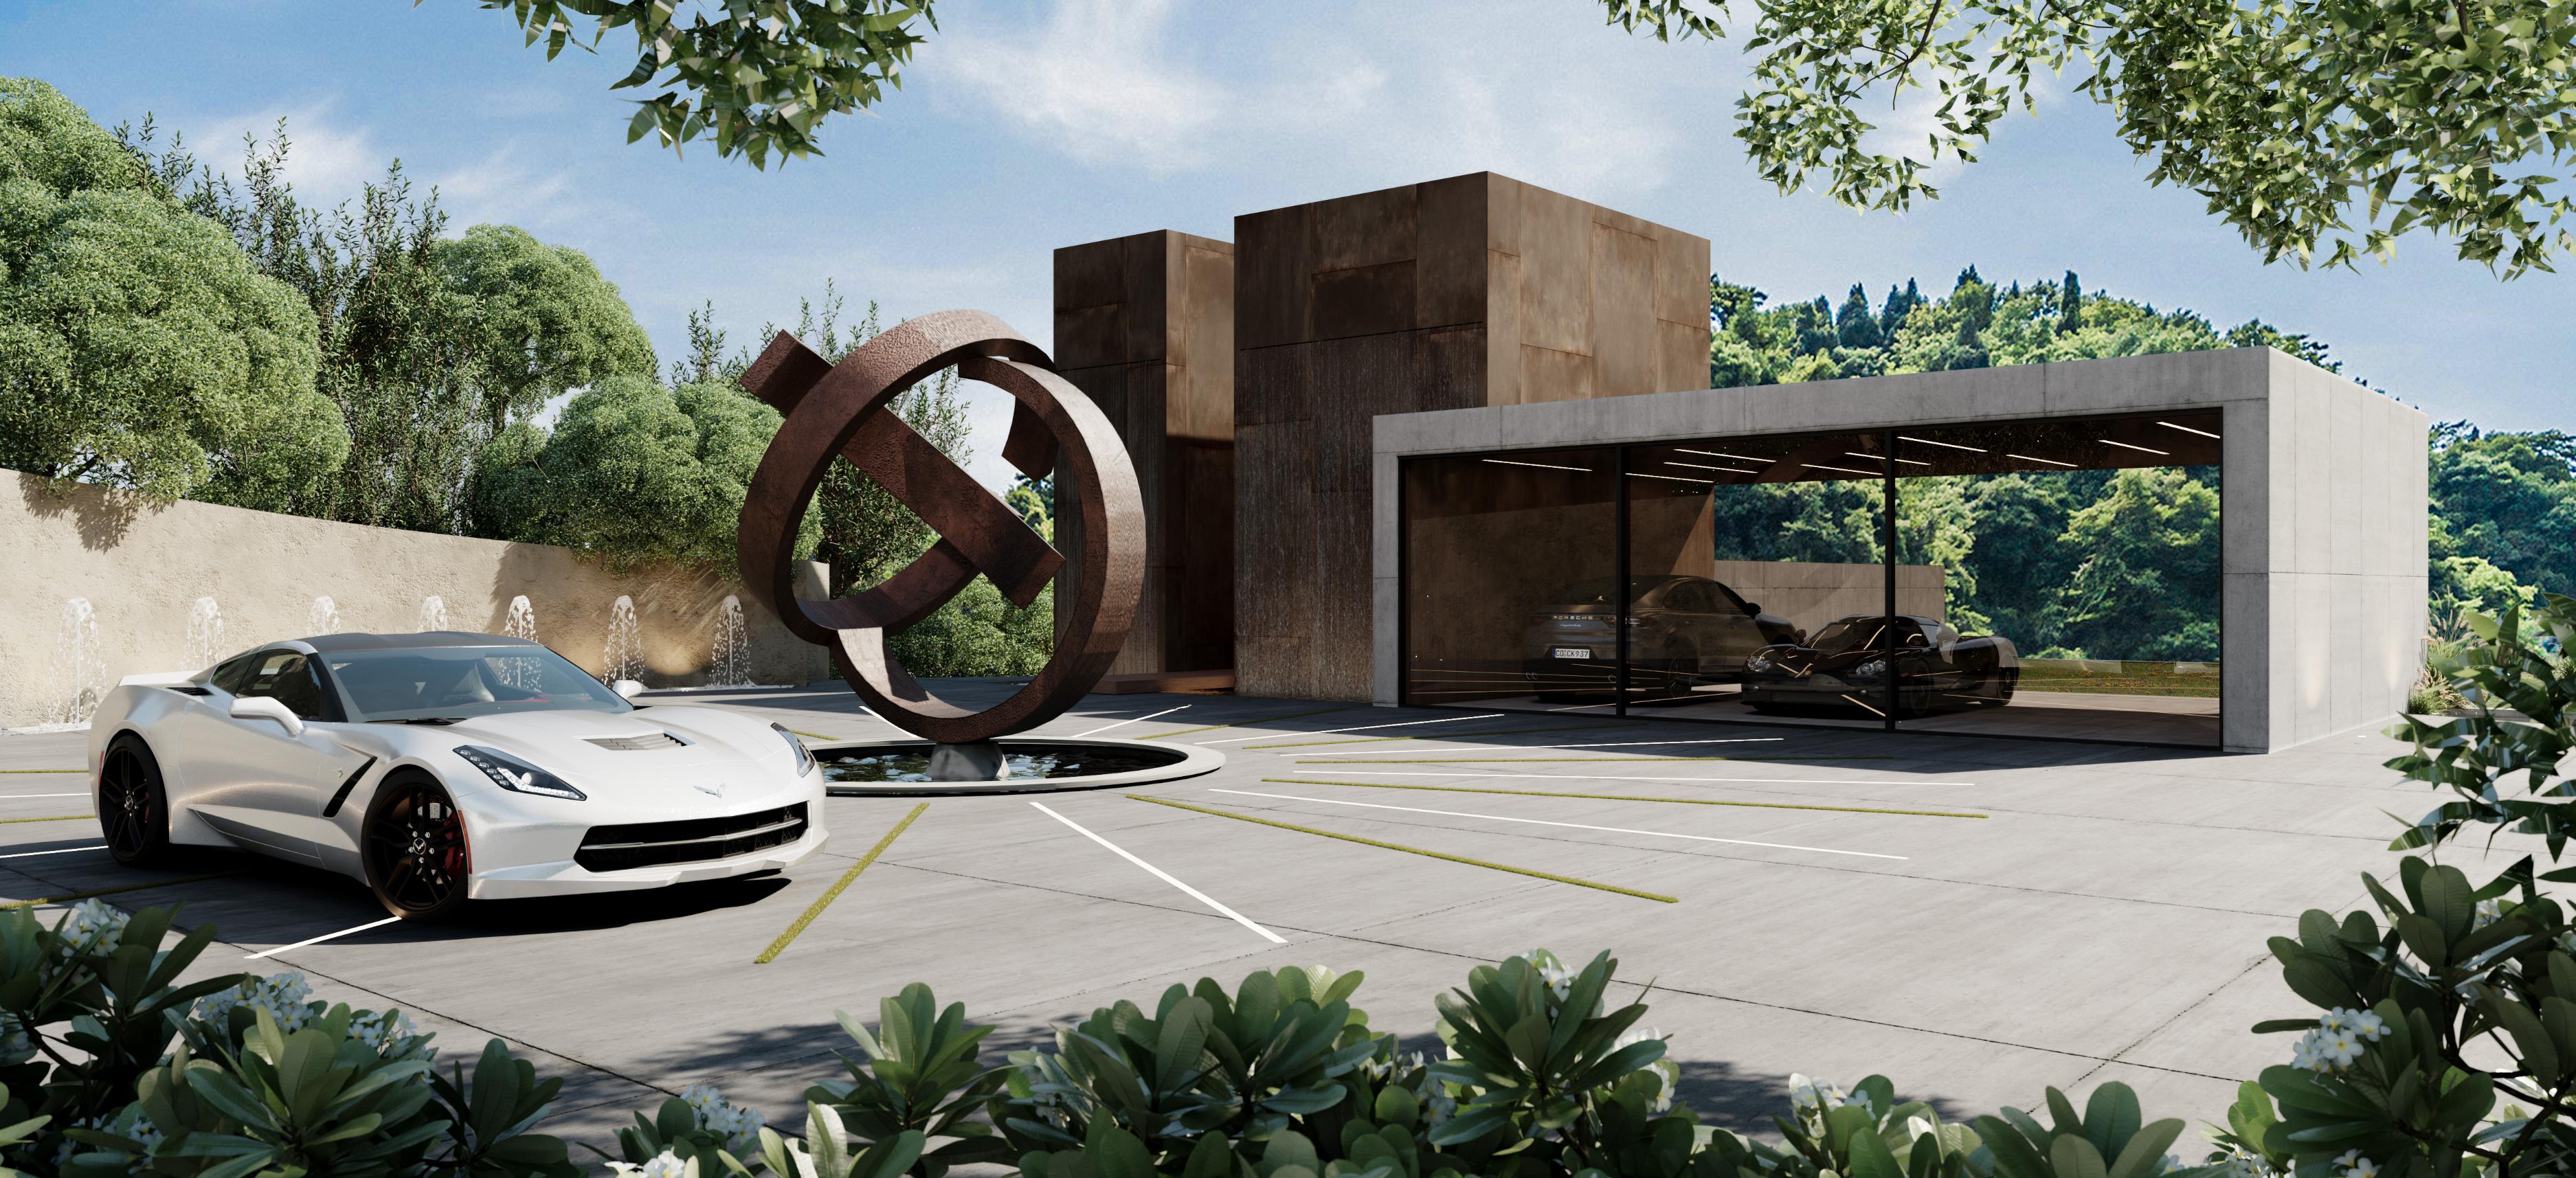
This villa is set within a natural valley overlooking a river, conceived as an architecture that cascades down the landscape, embracing the site’s natural slope. Access is from the roof level, where a panoramic lift frames views of the hillside and accompanies the arrival alongside a glazed carport for three vehicles, designed as a light structure suspended above its surroundings.
On the main floor, a large open-plan space brings together the living room, kitchen and dining area, all oriented toward the landscape. Three en-suite bedrooms are arranged around a generous central courtyard that incorporates a library and office, providing both natural light and privacy.
The basement level hosts a complete leisure area with a spacious games room, gym and bowling alley, as well as three additional bedrooms, creating a home designed for comfort and enjoyment. As a final gesture, a dramatic cantilevered volume projects over the valley, housing an indoor pool that appears to float above the landscape.
Concept
Concepto
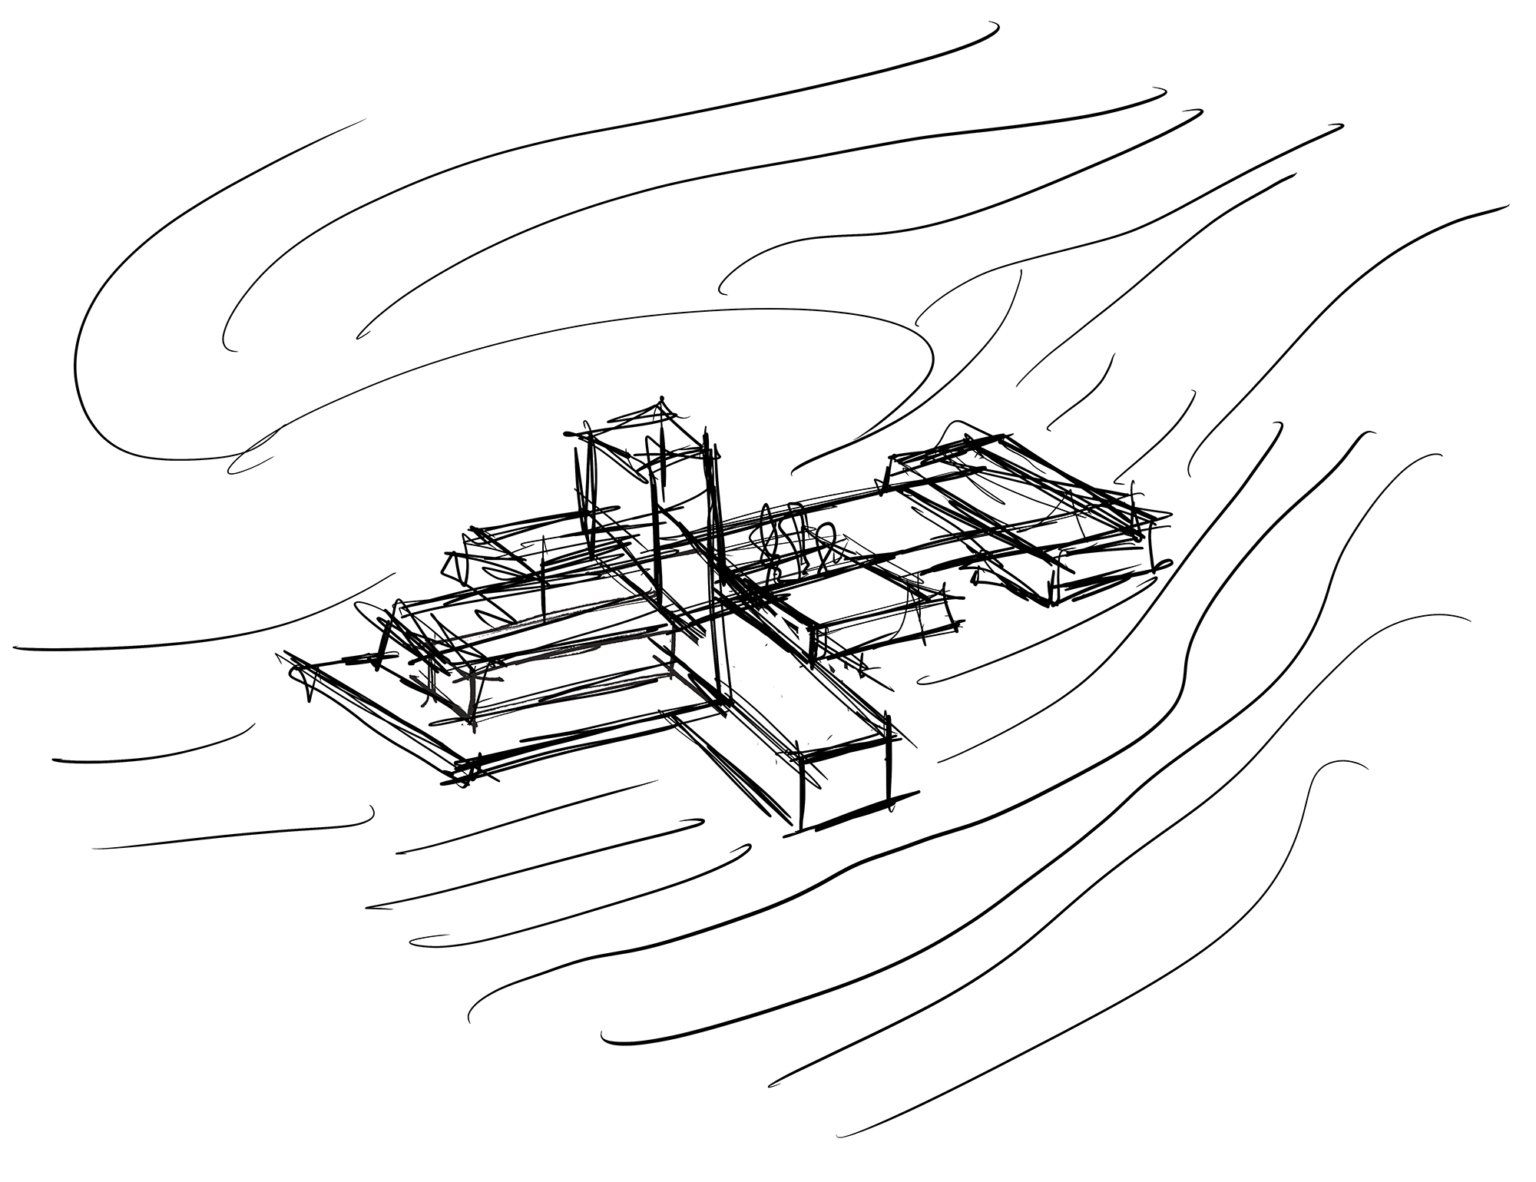
The villa is born as a whisper in the valley, sliding down the hillside until it meets the river, merging with its sound and rhythm. It does not impose itself on the landscape; it interprets it through a sequence of volumes carefully embedded into the terrain. From the moment of arrival, the architecture invites a slow descent into experience, crossing a light threshold that frames the horizon and prepares the gaze.
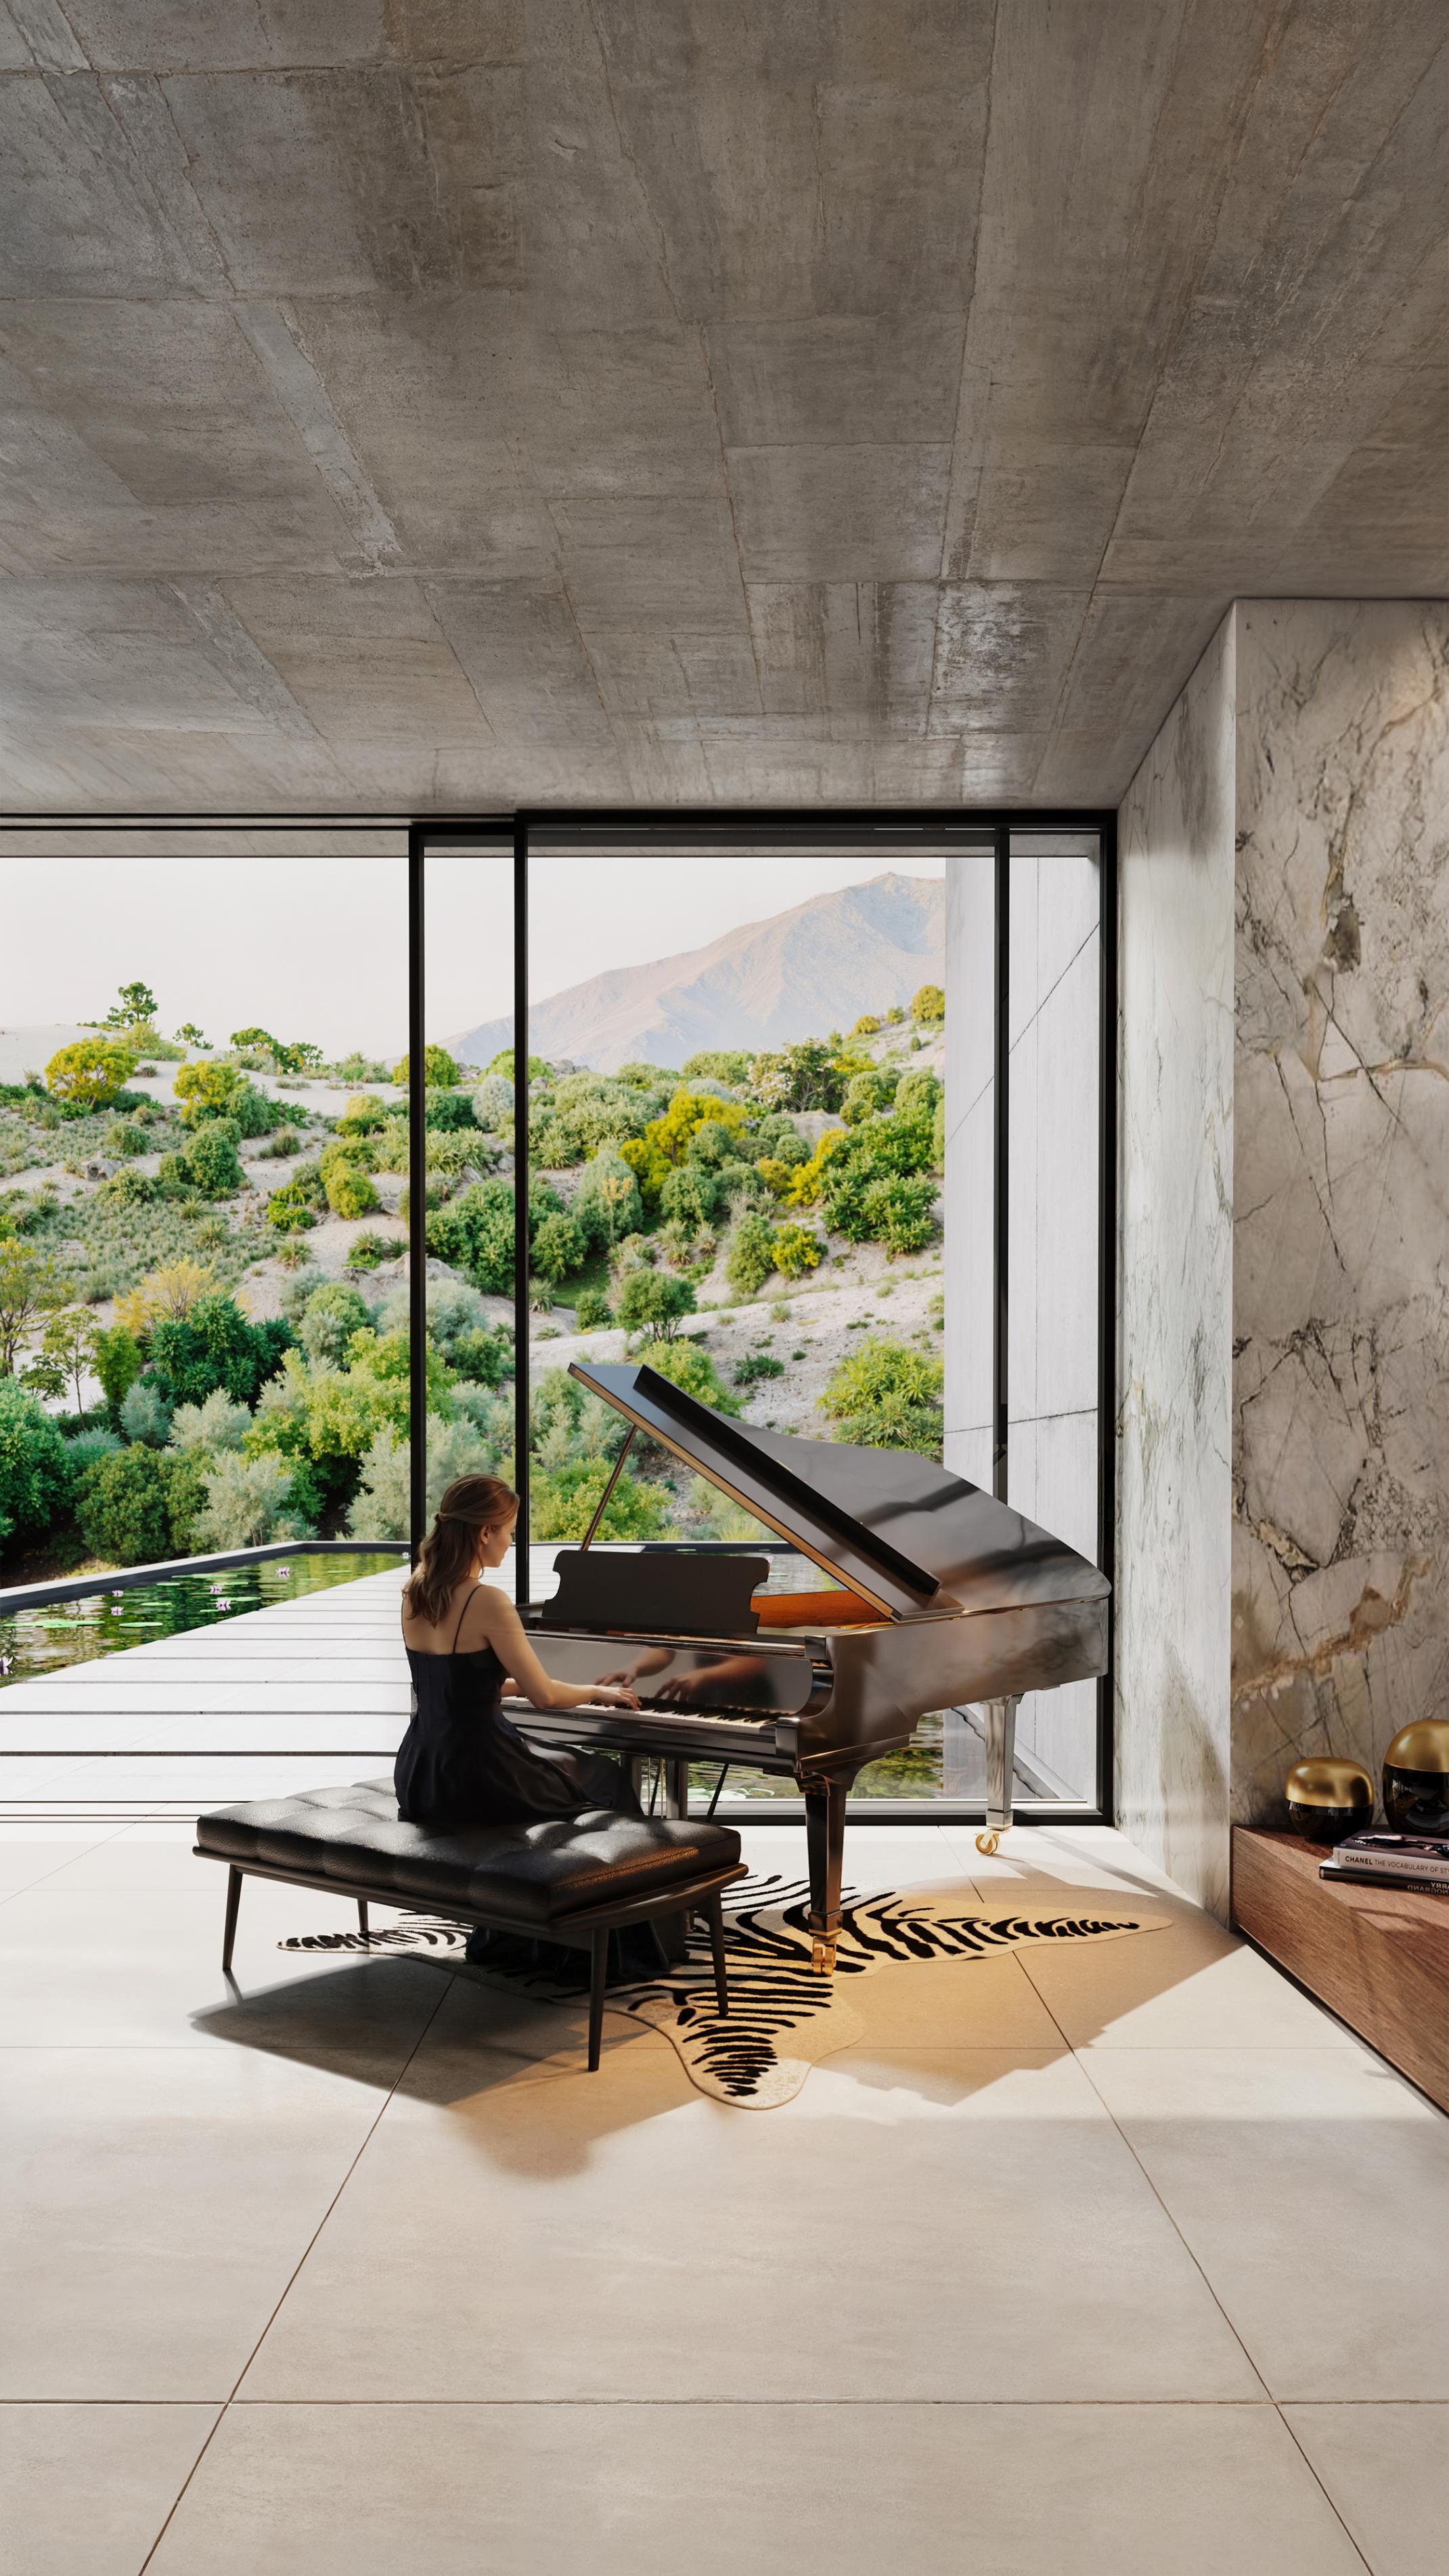
The interior spaces open naturally, flowing into one another and bathed in light filtering through courtyards and expansive glass planes. The heart of the home beats within a continuous space where daily life and contemplation coexist, while more intimate areas gather around a quiet courtyard that introduces vegetation, shade and calm.
On the lower level, time seems to dissolve within spaces dedicated to leisure and wellbeing. As a final gesture, a suspended volume projects toward the valley, housing an indoor pool that floats above the landscape, reflecting the sky and transforming architecture into pure emotion.