










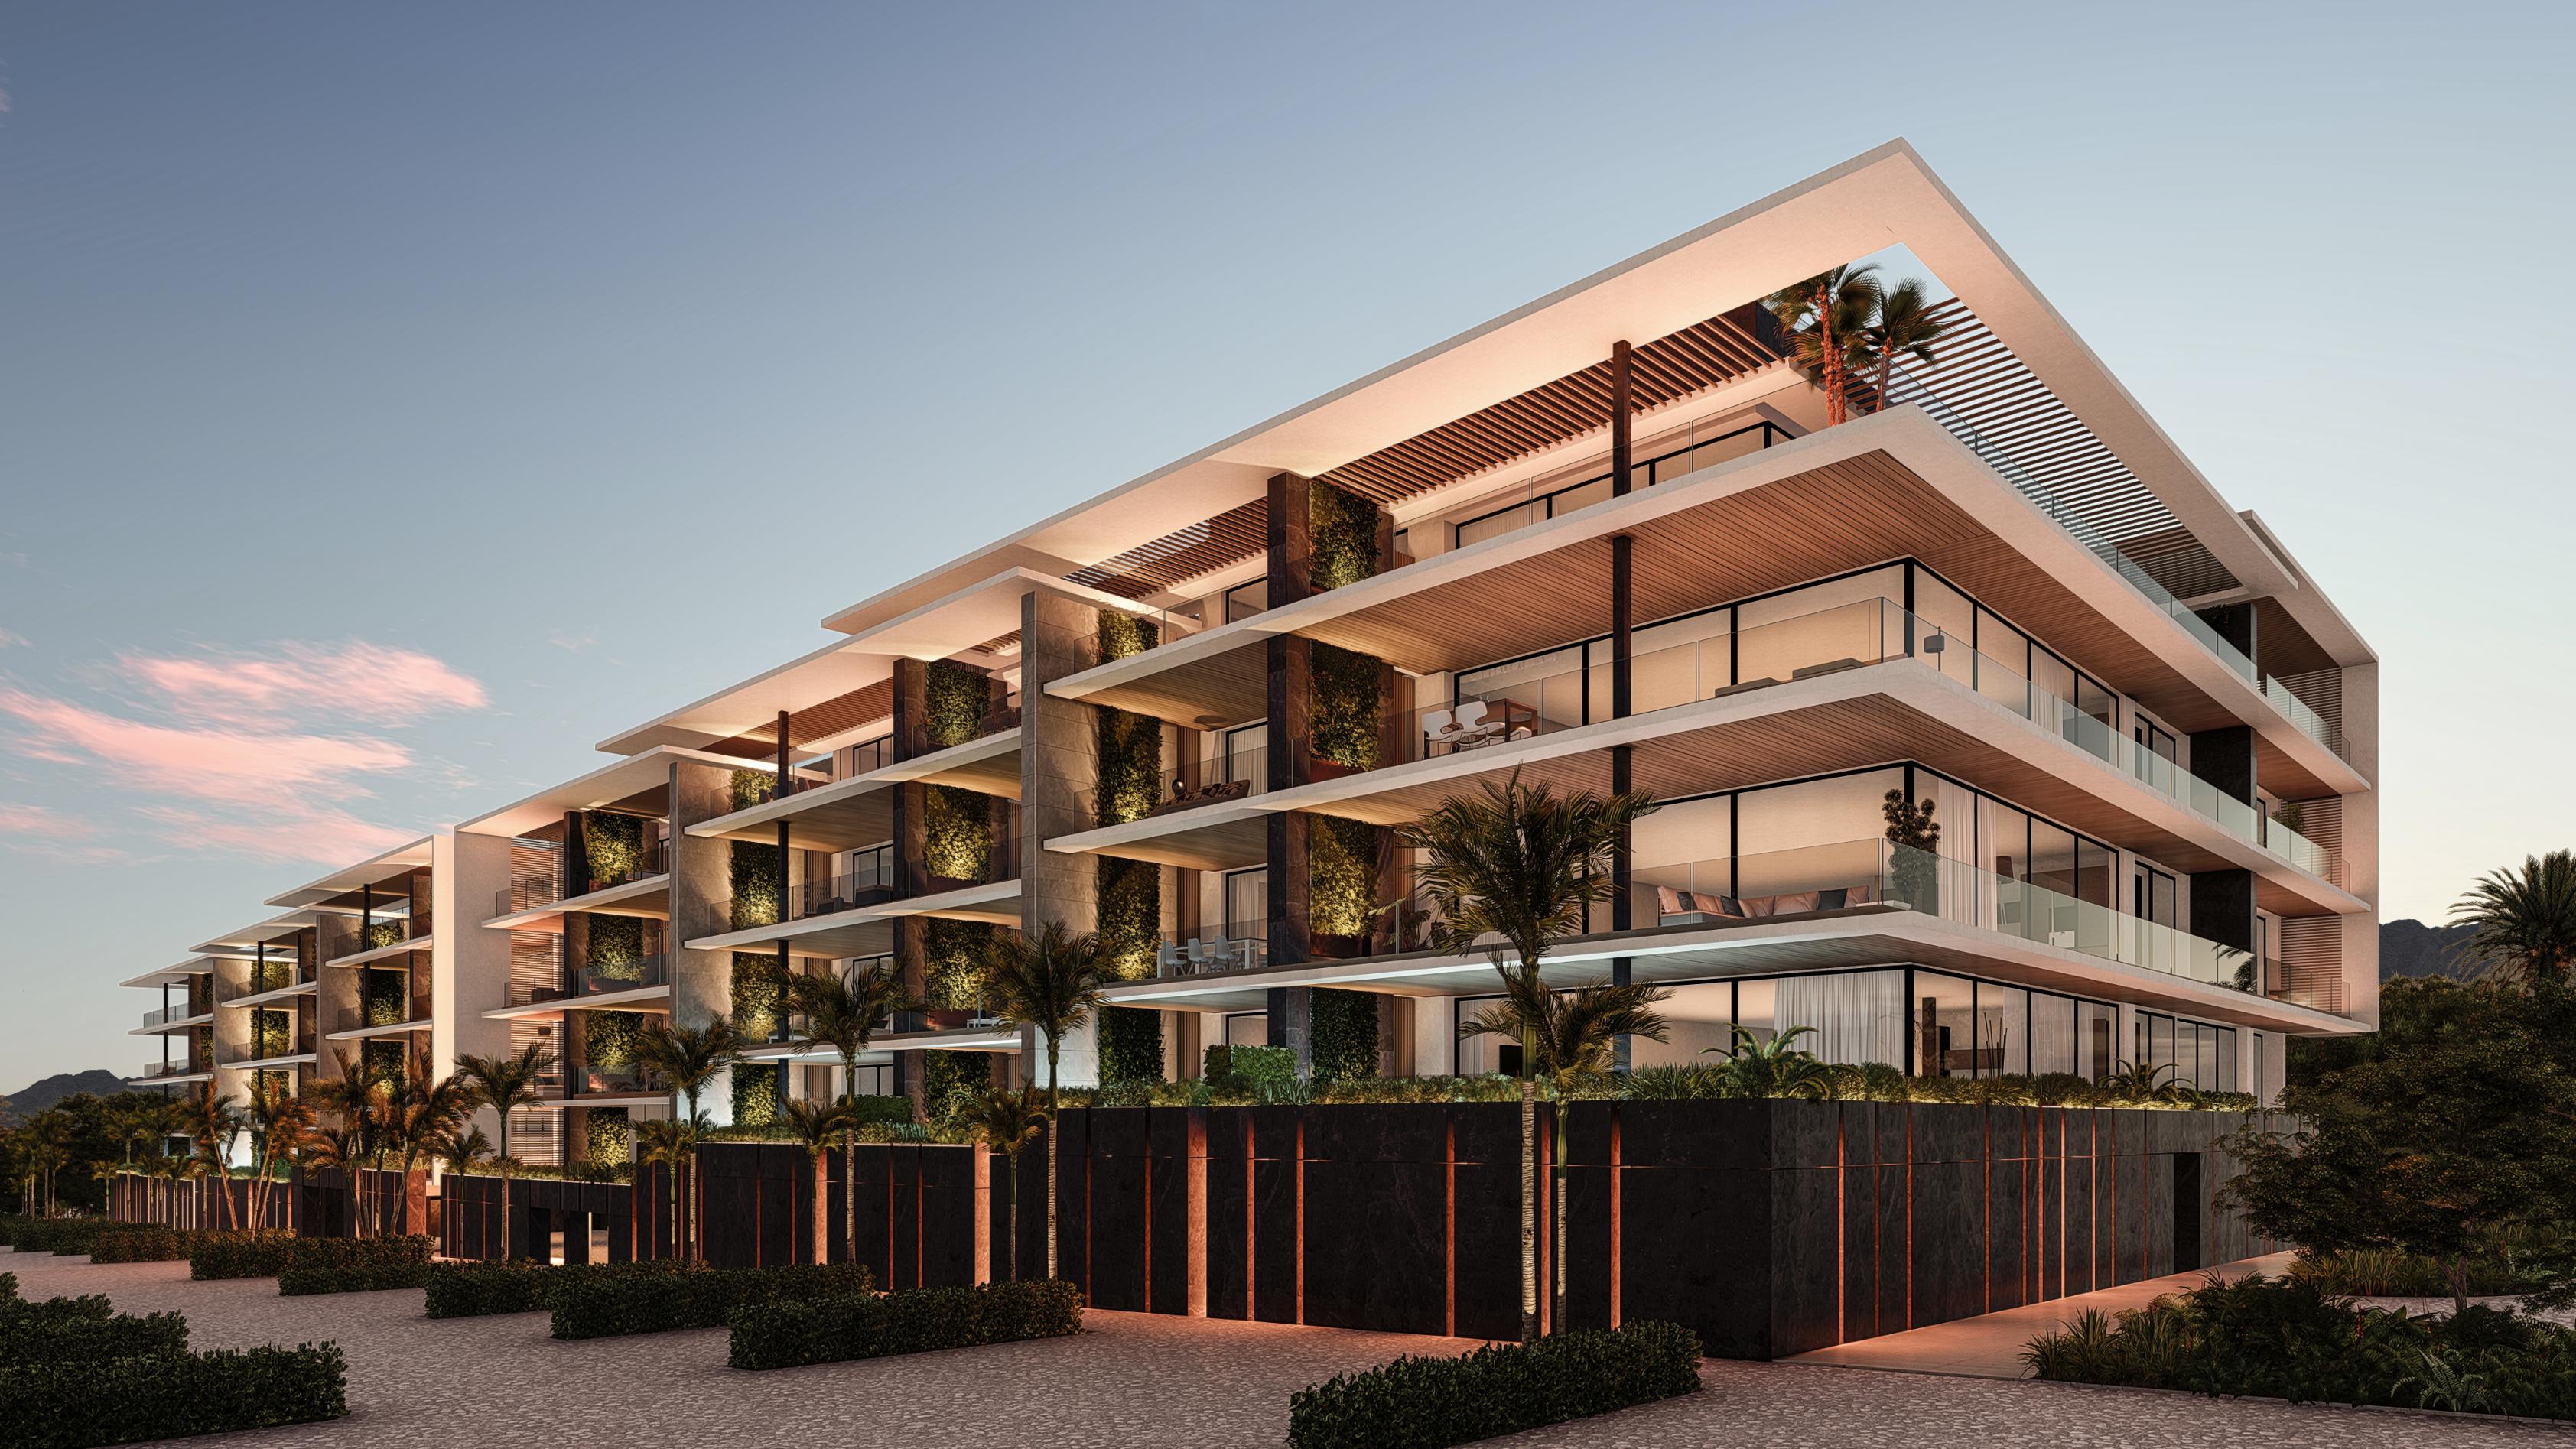
Access to the development is organized through a central lobby that acts as the main point of arrival and distribution. From this space, circulation connects the different residential levels, communal amenities, and outdoor areas while maintaining visual connections with the sea.
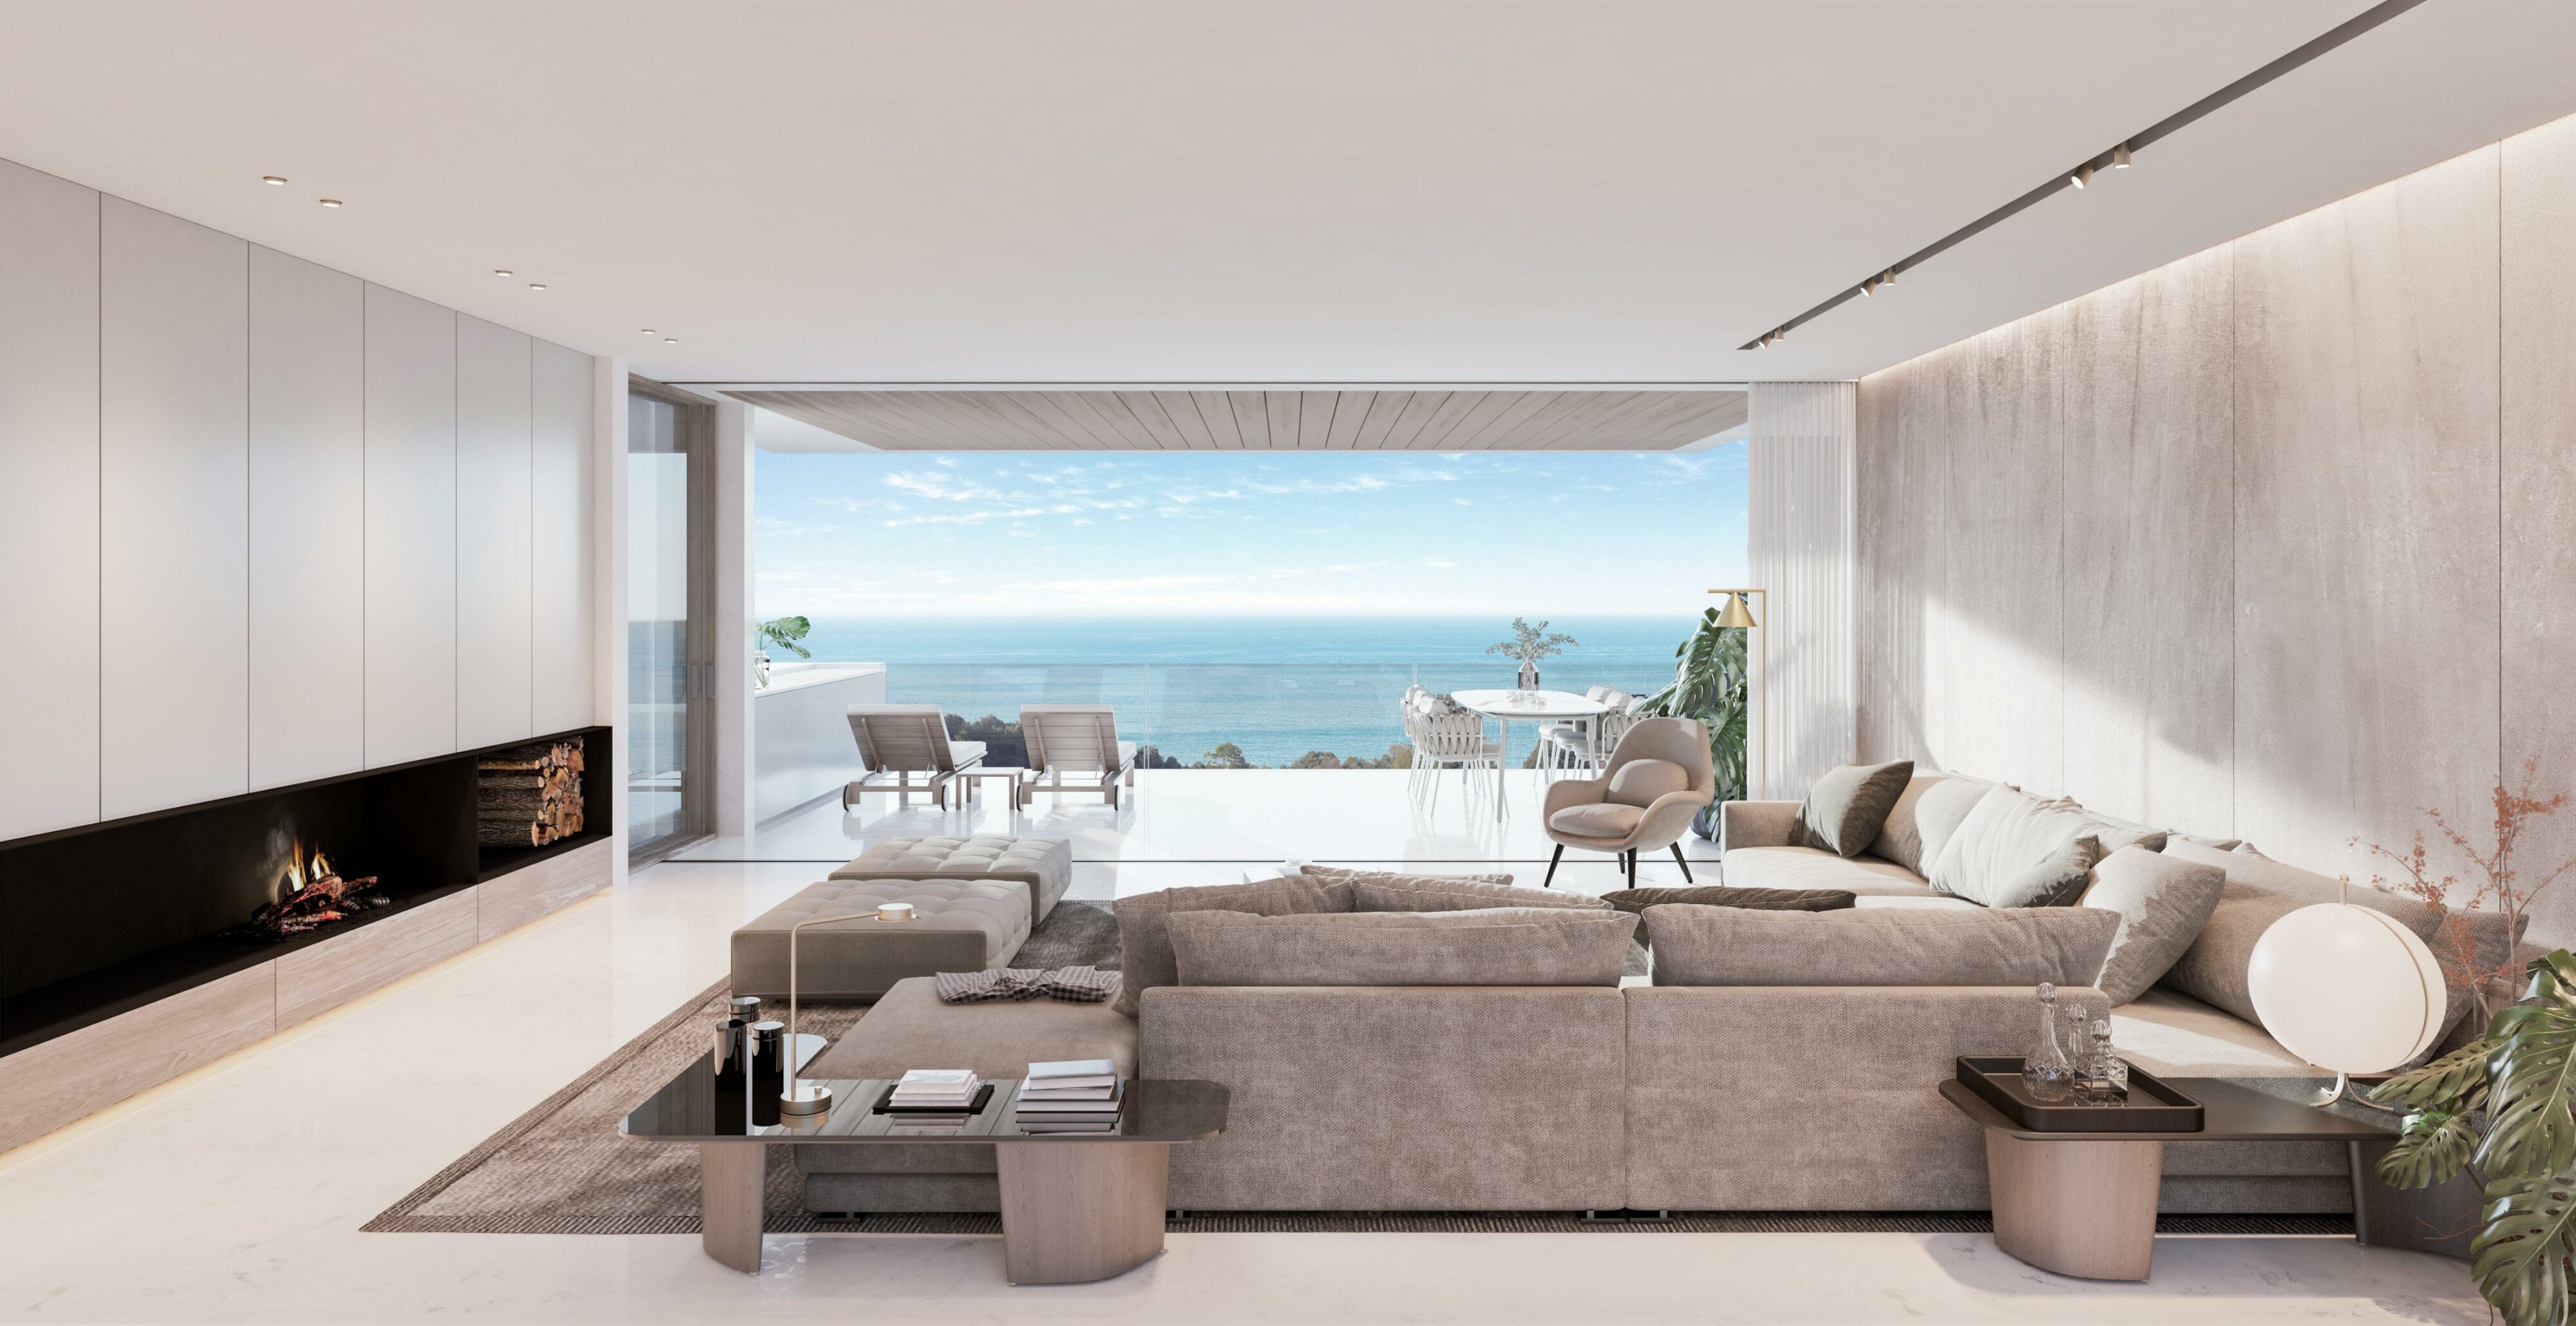
The residences are conceived as open and light-filled spaces, where living, dining, and kitchen areas extend onto generous terraces overlooking the Mediterranean. Large glazed openings reinforce the continuity between interior and exterior, maximizing natural light and panoramic views.
Communal facilities are integrated throughout the project to enhance everyday living, including landscaped gardens, leisure areas, and rooftop amenities. Together, these elements create a residential environment that combines privacy, comfort, and a strong connection to its beachfront setting.
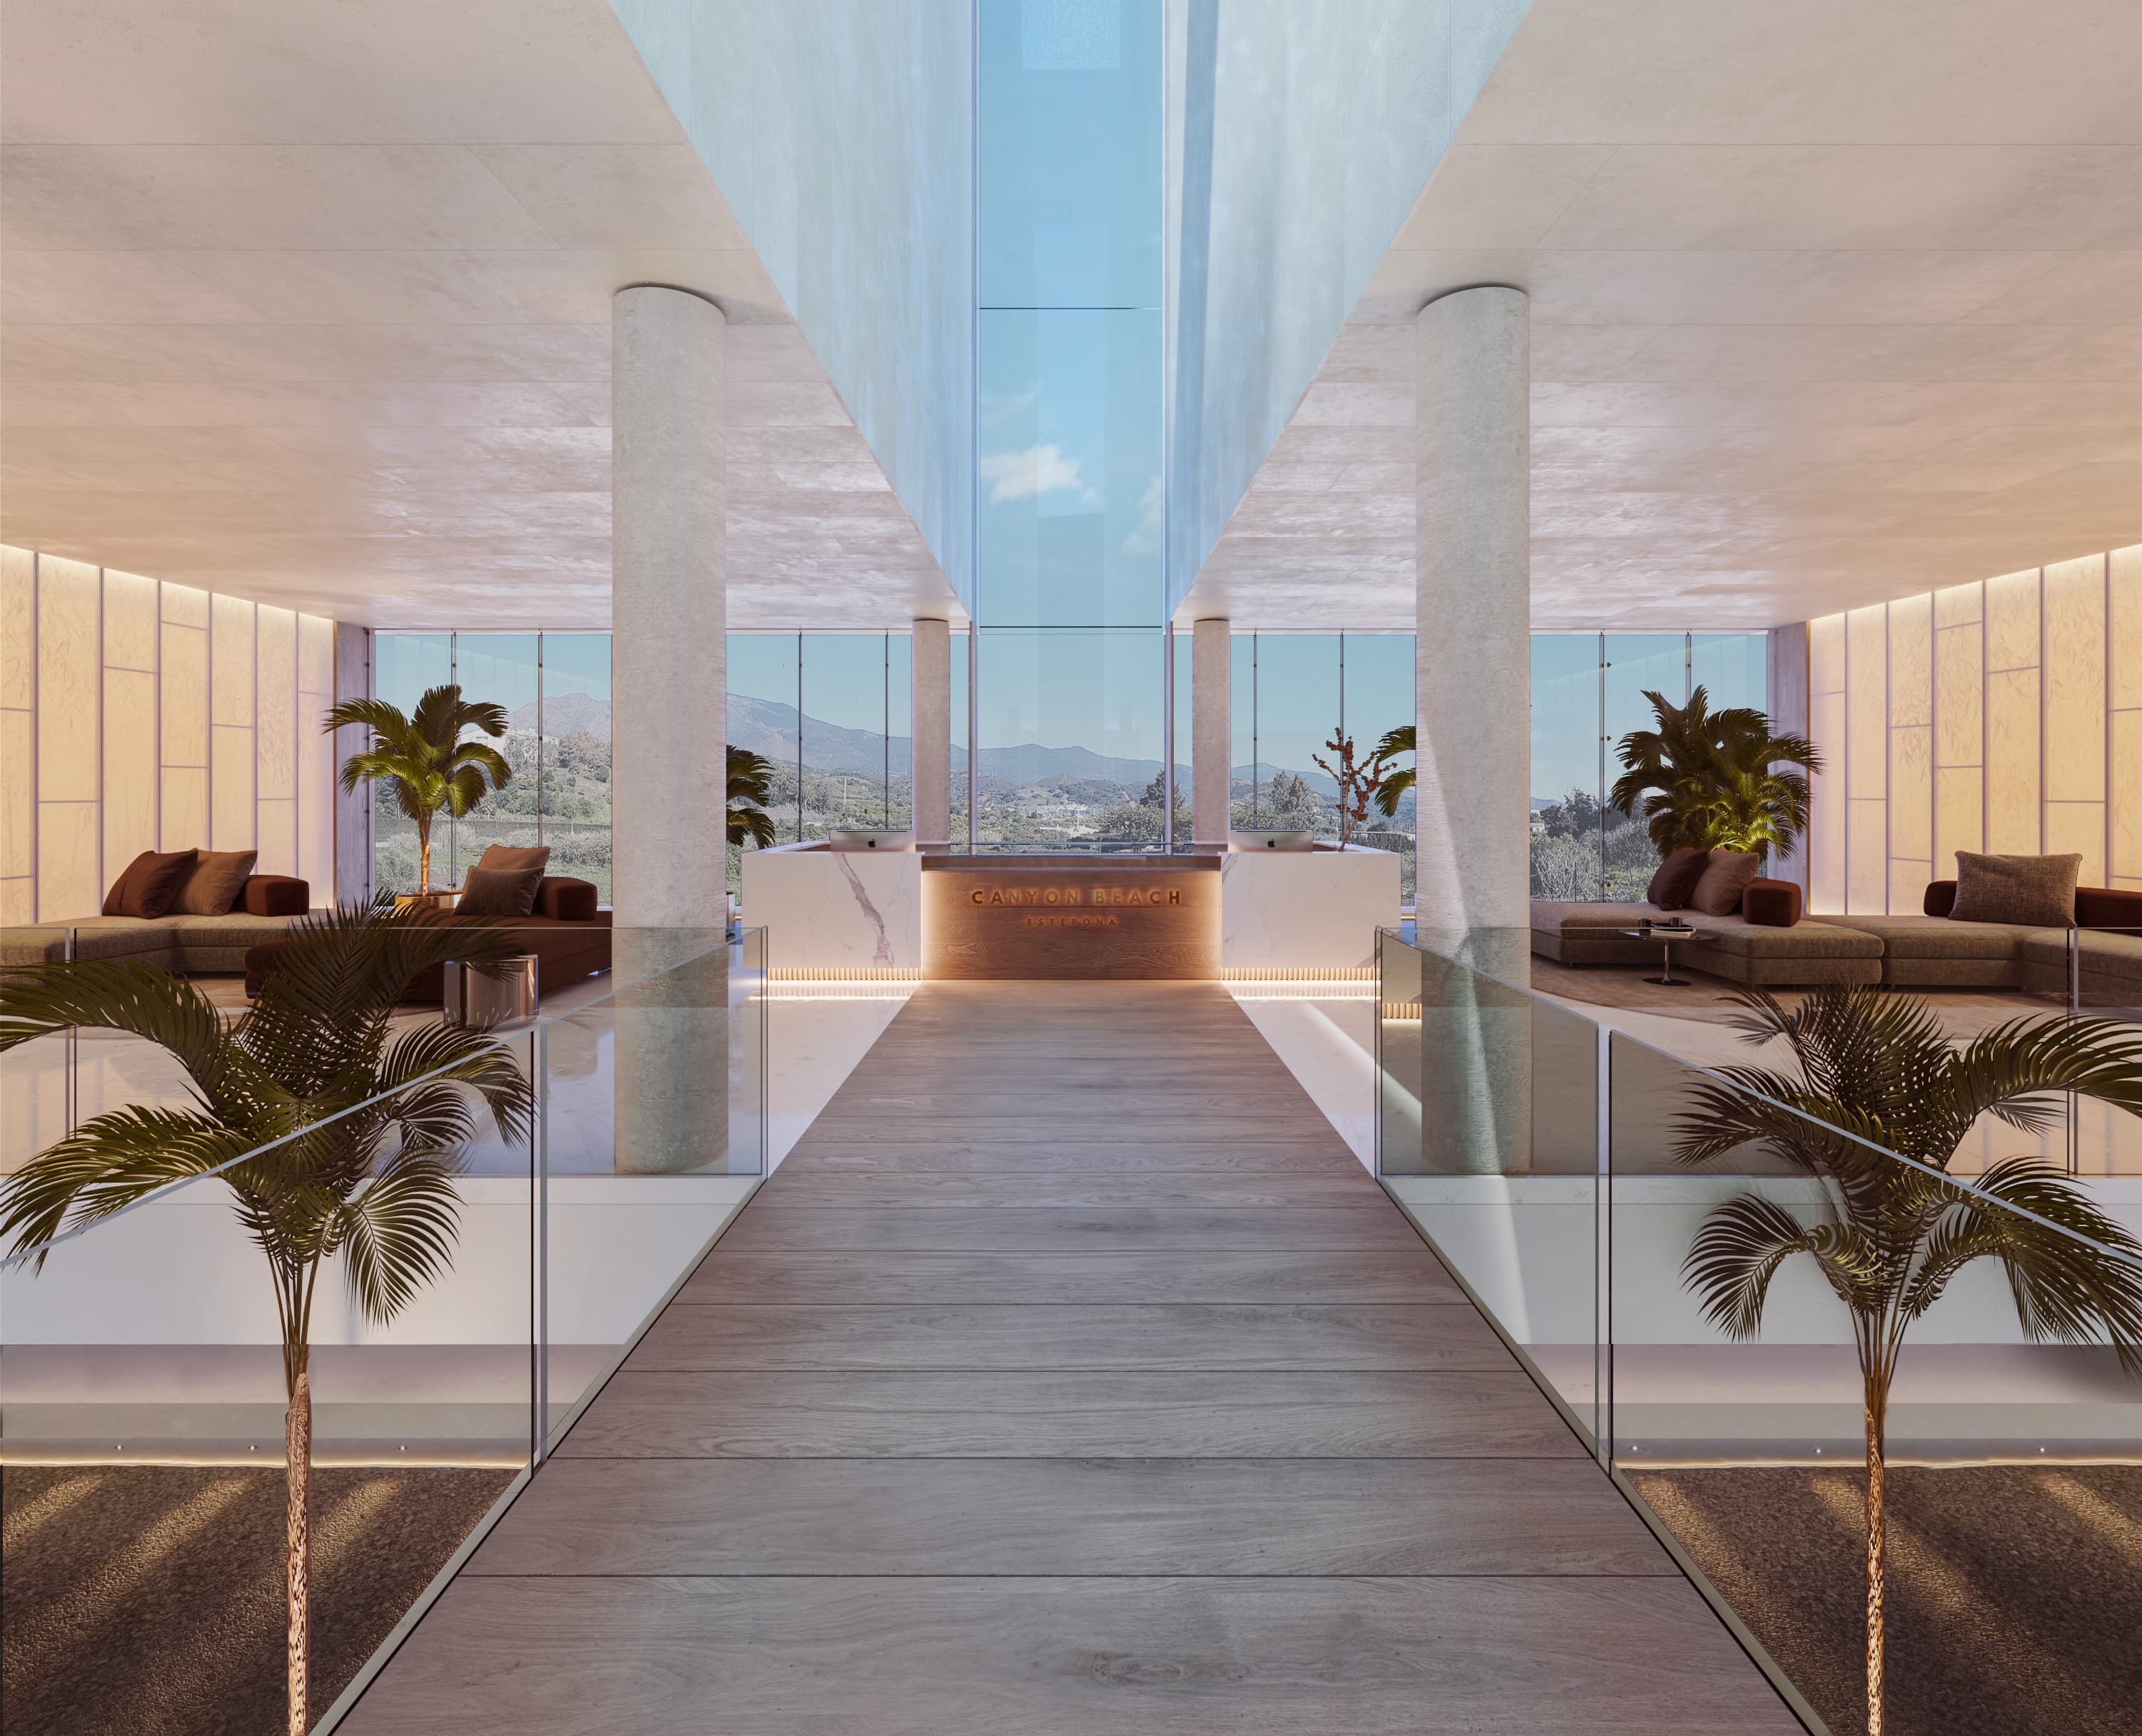
Access to the development is organized through a central lobby that acts as the main point of arrival and distribution. From this space, circulation connects the different residential levels, communal amenities, and outdoor areas while maintaining visual connections with the sea.
The residences are conceived as open and light-filled spaces, where living, dining, and kitchen areas extend onto generous terraces overlooking the Mediterranean. Large glazed openings reinforce the continuity between interior and exterior, maximizing natural light and panoramic views.
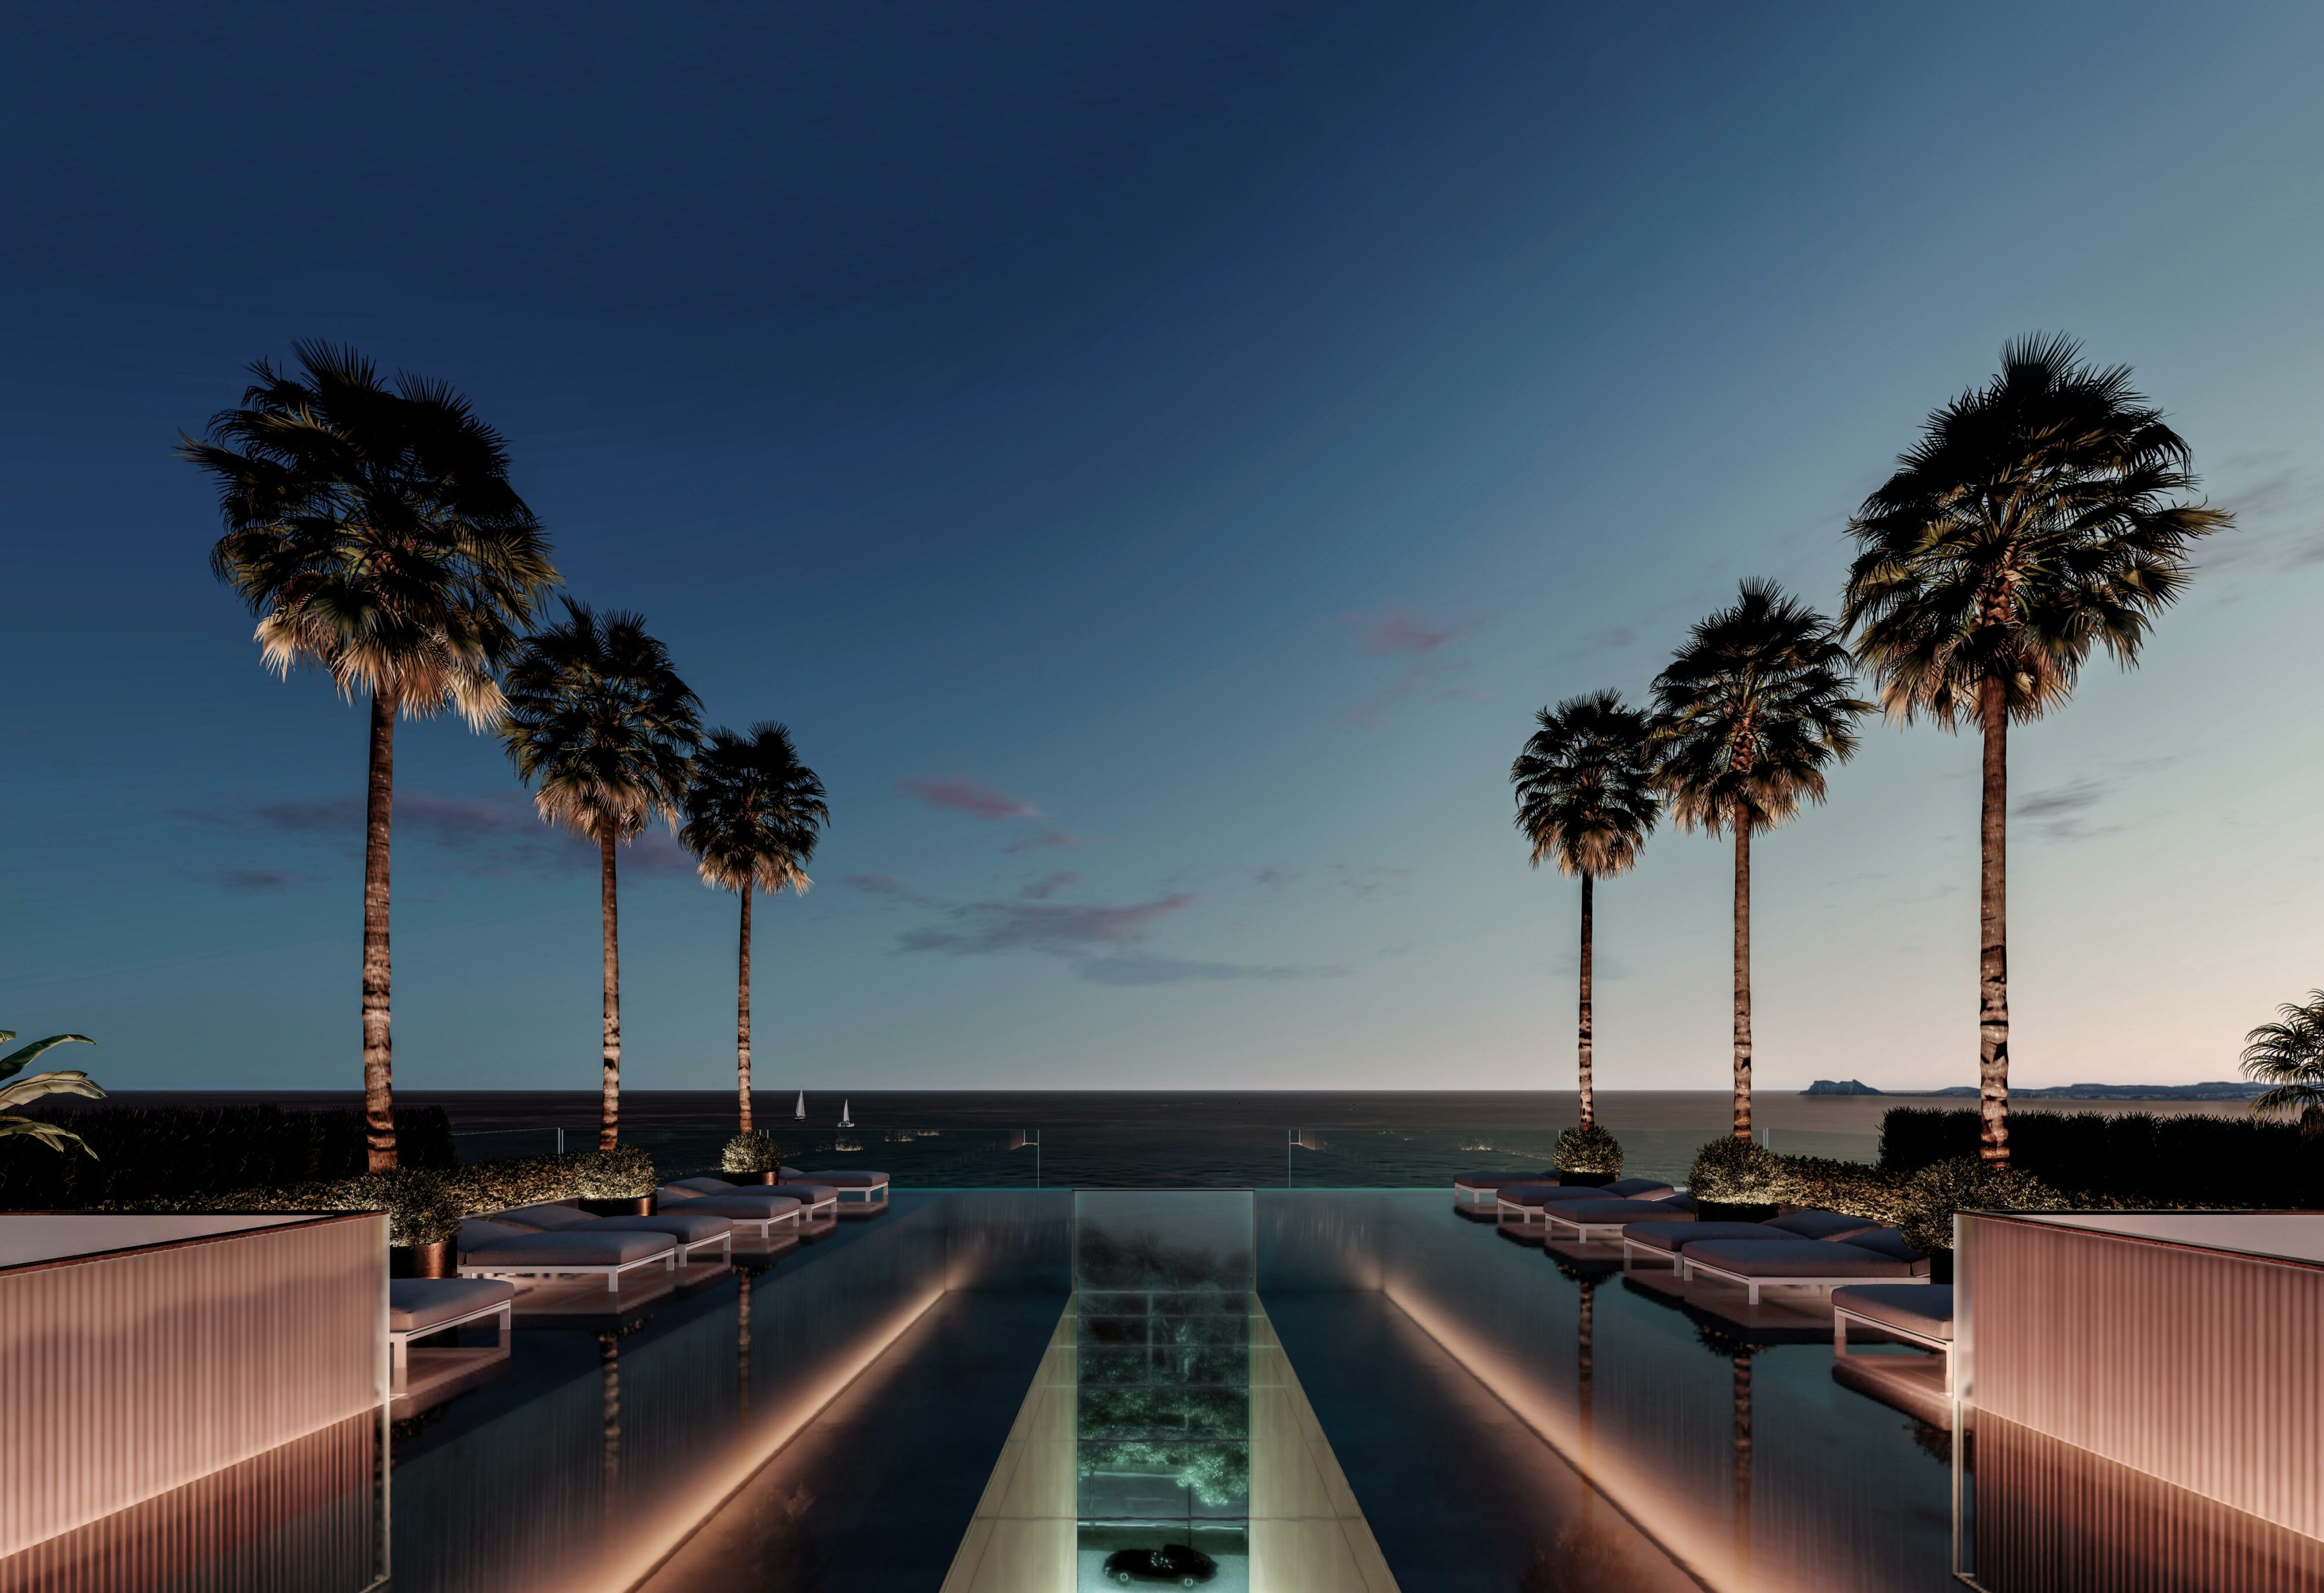
Communal facilities are integrated throughout the project to enhance everyday living, including landscaped gardens, leisure areas, and rooftop amenities. Together, these elements create a residential environment that combines privacy, comfort, and a strong connection to its beachfront setting.
Concept
Concepto
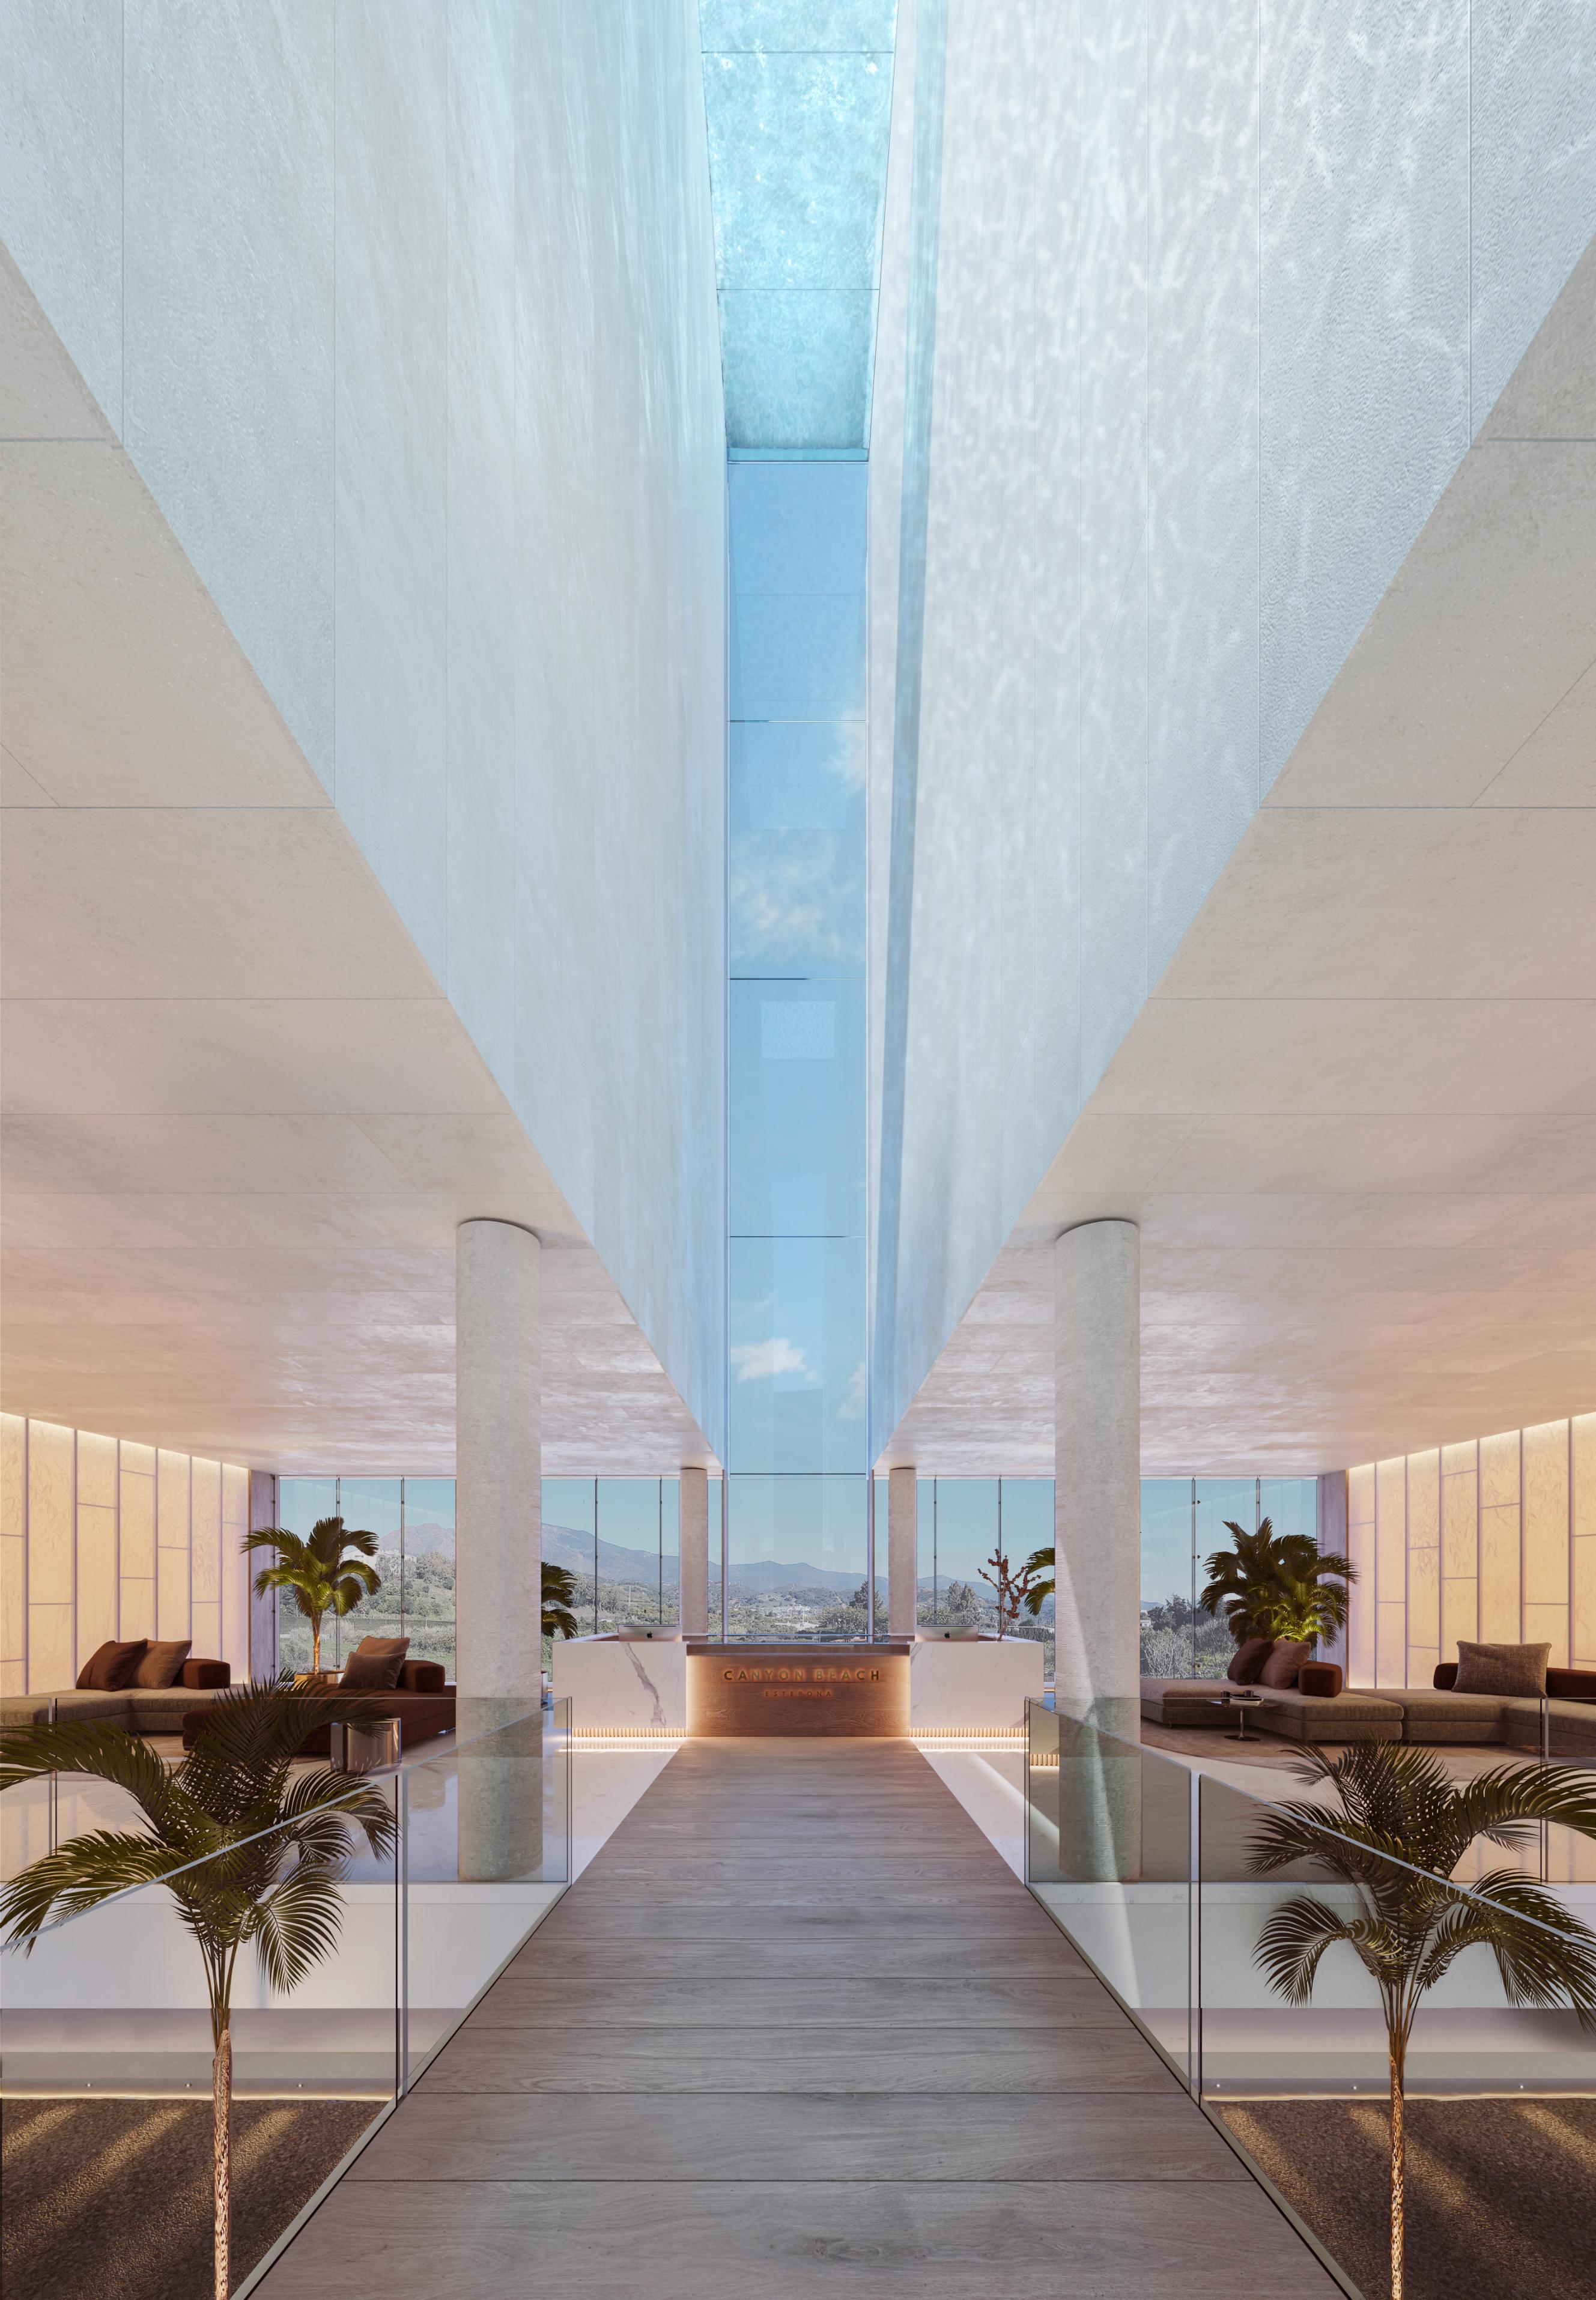
Located on the beachfront in Estepona, the project is conceived as a volume open to the sea, with its most expressive gesture revealed at the entrance. The main lobby is designed as a dramatically vertical space — a carved fissure within the building that connects sky, water and ground through a single continuous void.
This architectural crevice rises upward to culminate in a large skylight that floods the interior with natural light. Above it, the rooftop swimming pool becomes a suspended plane of water, filtering sunlight and casting shifting reflections onto the walls of the hall. As light passes through the water, ripples and shimmering patterns animate the space, transforming the arrival into a sensory experience.
More than a simple reception area, the lobby becomes the heart of the building — a place where architecture turns into emotion, where verticality, transparency and the movement of water foreshadow the constant dialogue between living spaces and the Mediterranean.