









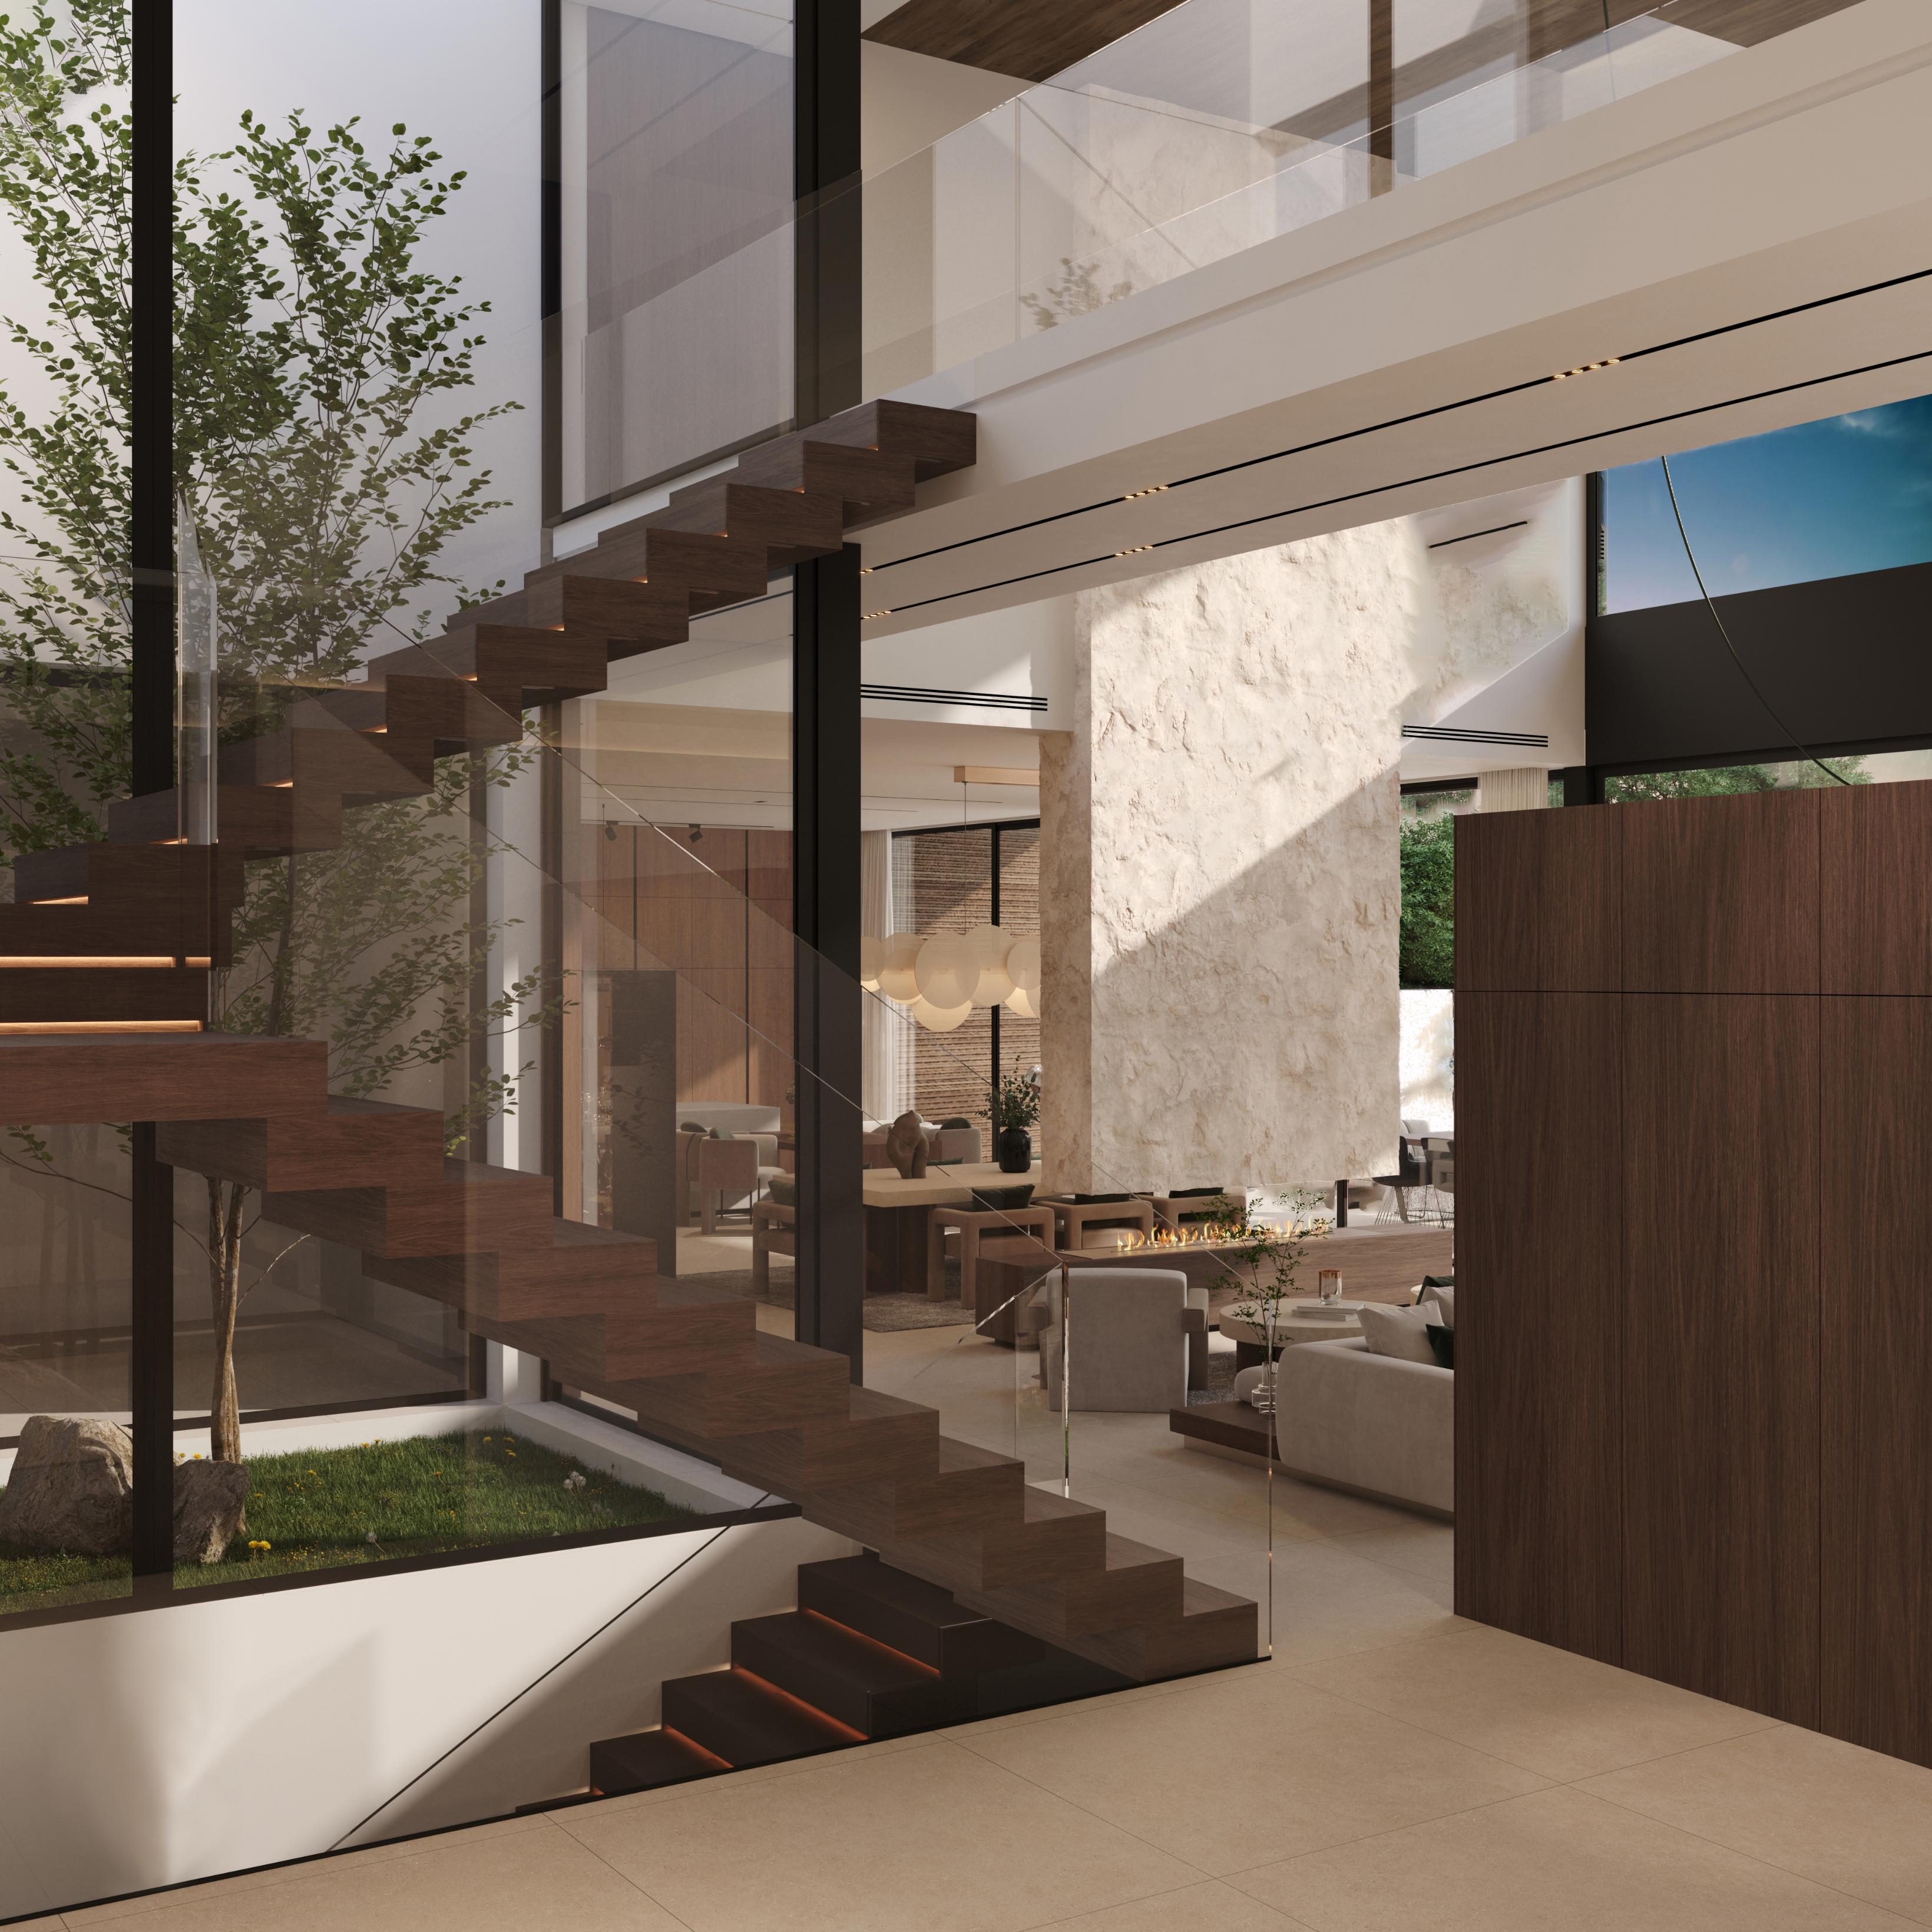
Access to the plot is from the street, where both the pedestrian entrance and vehicular accesses are located. The house is organized around a double-height entrance hall that leads to a spacious open-plan living area, also double-height, connecting seamlessly with the dining room and kitchen. This level also includes a study, guest bathroom, pantry and laundry room, as well as the staircase linking all floors alongside a beautiful patio.
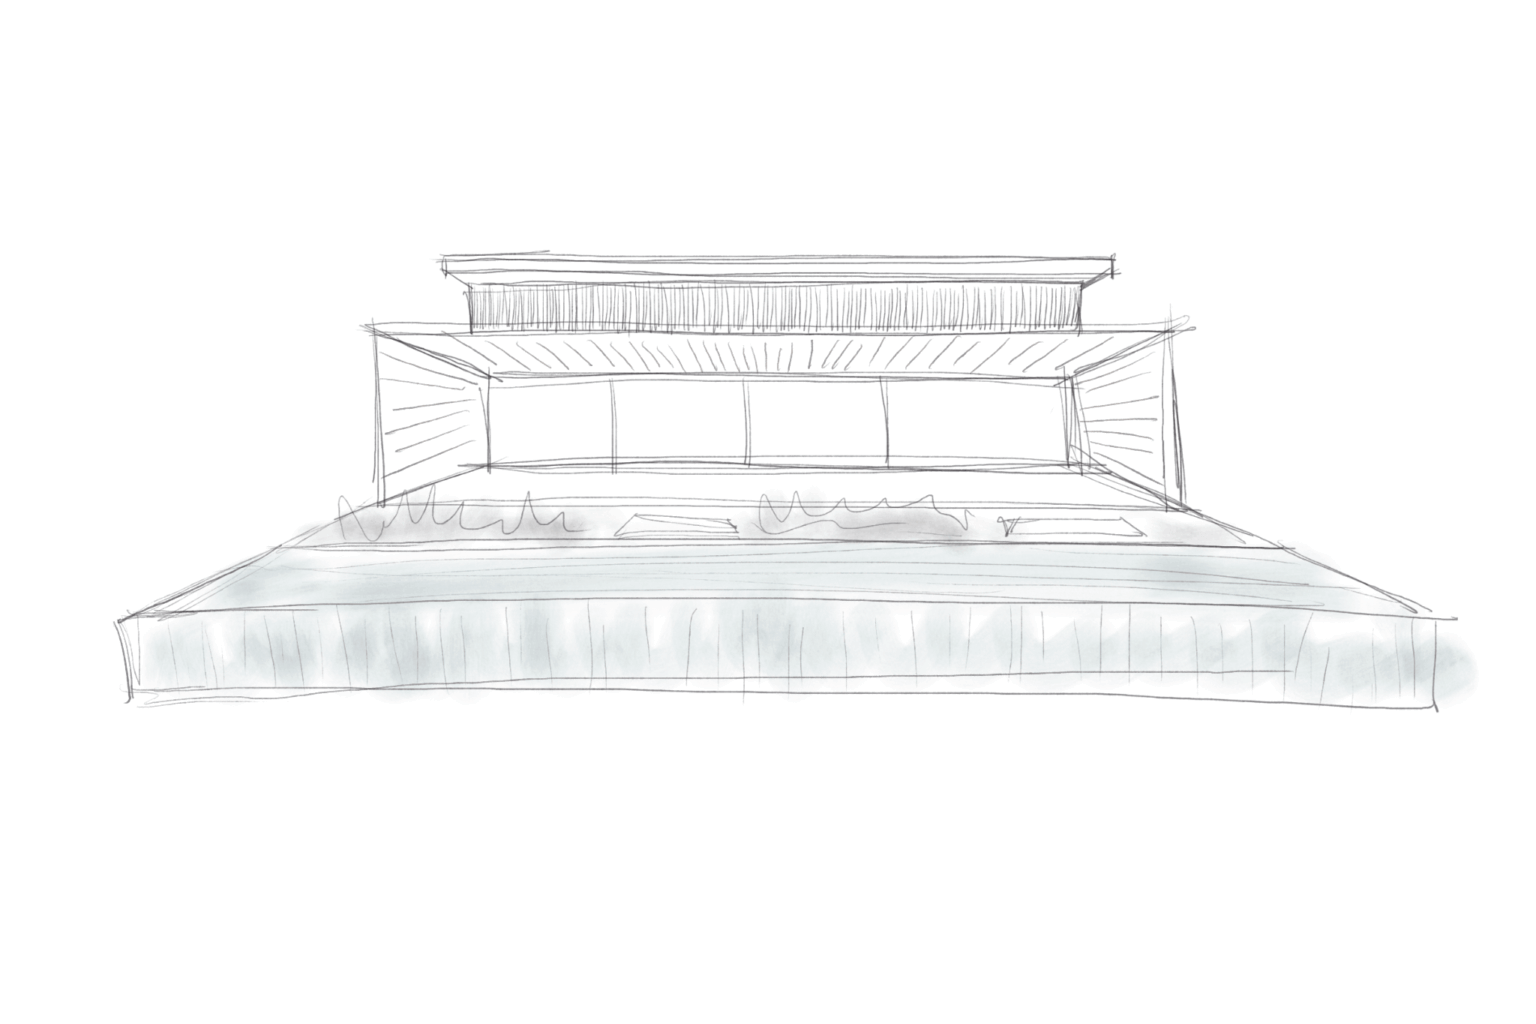
The living, dining and kitchen areas open southward onto a large covered porch designed for outdoor living and chill-out spaces.
On the first floor, four en-suite bedrooms are arranged; the master suite features a private dressing room and shares a terrace with two south-facing bedrooms, while the fourth bedroom enjoys its own terrace.
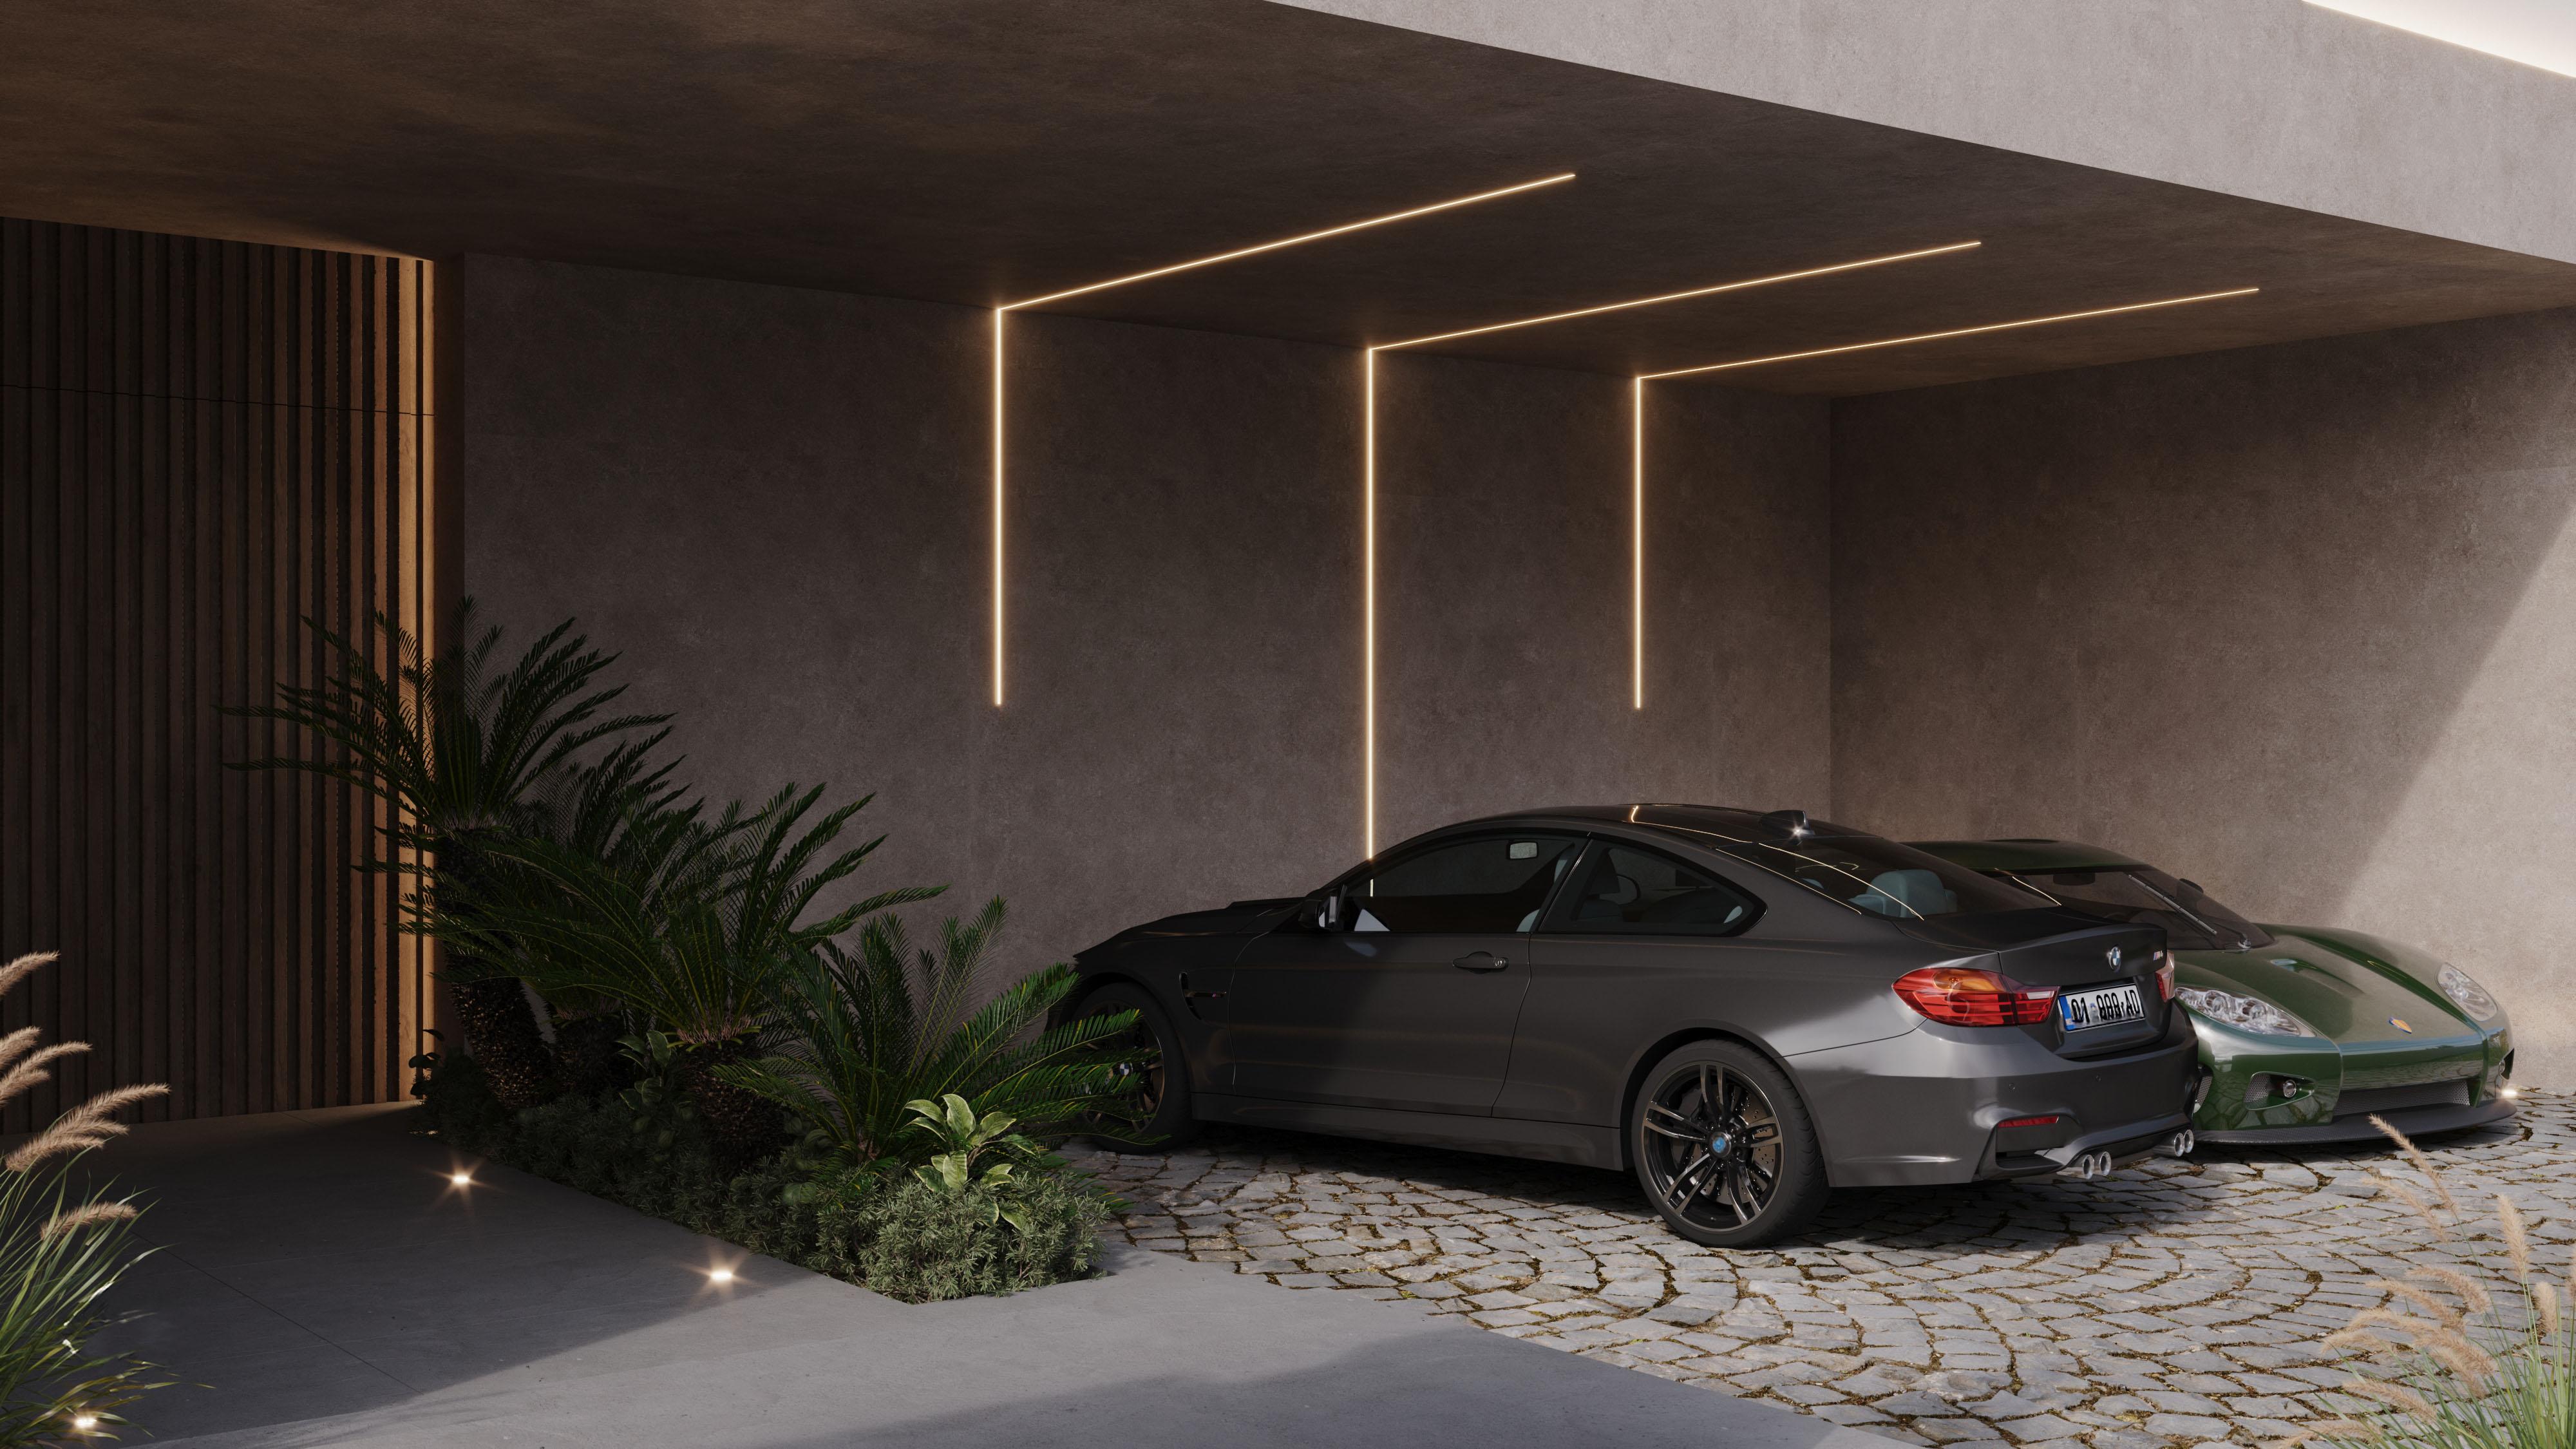
The basement accommodates a games and projection room, gym, storage areas and a garage for four vehicles. The plot is completed with an infinity pool, outdoor living areas and landscaped gardens.
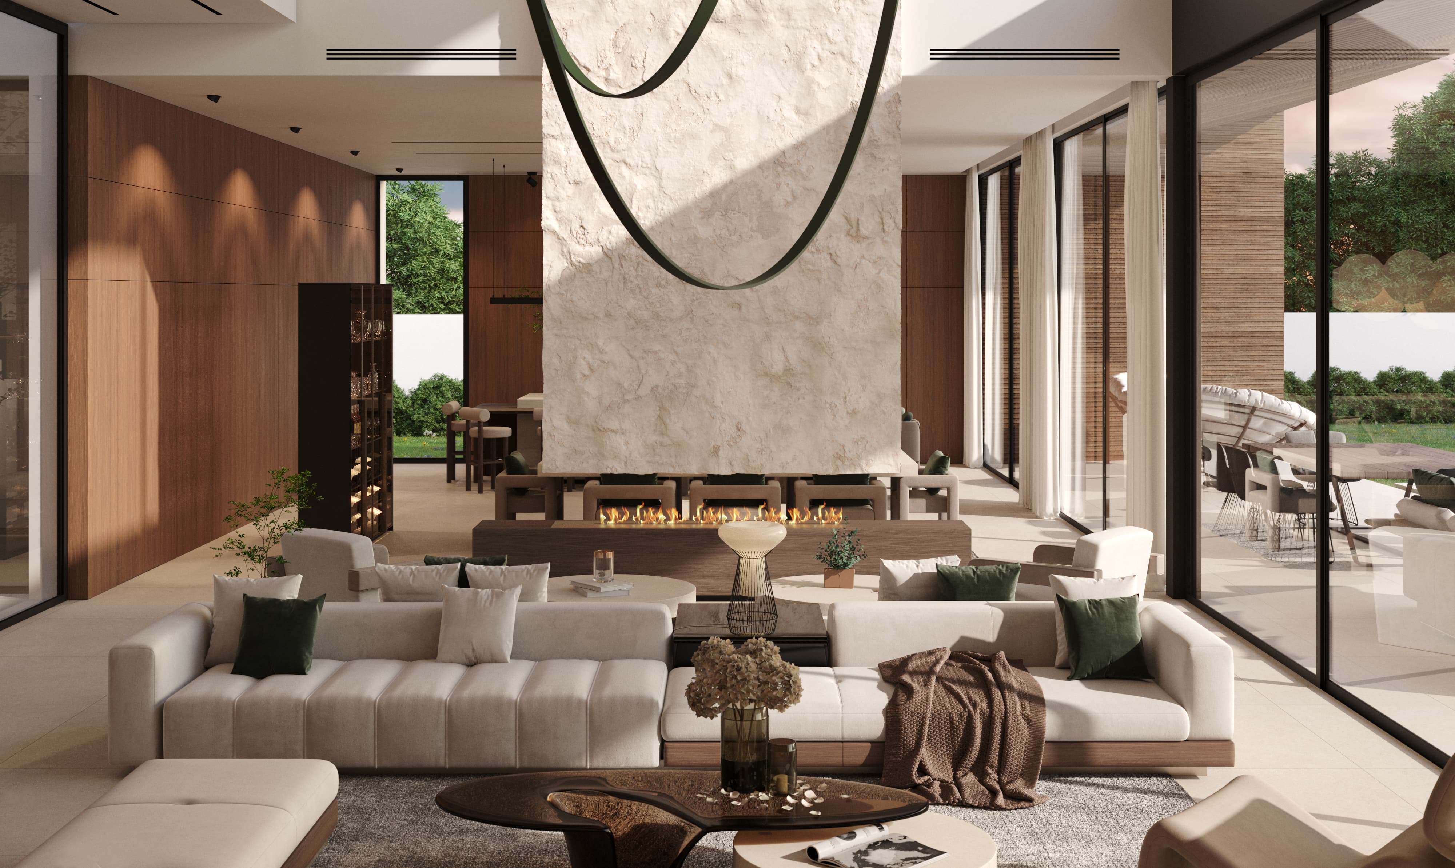
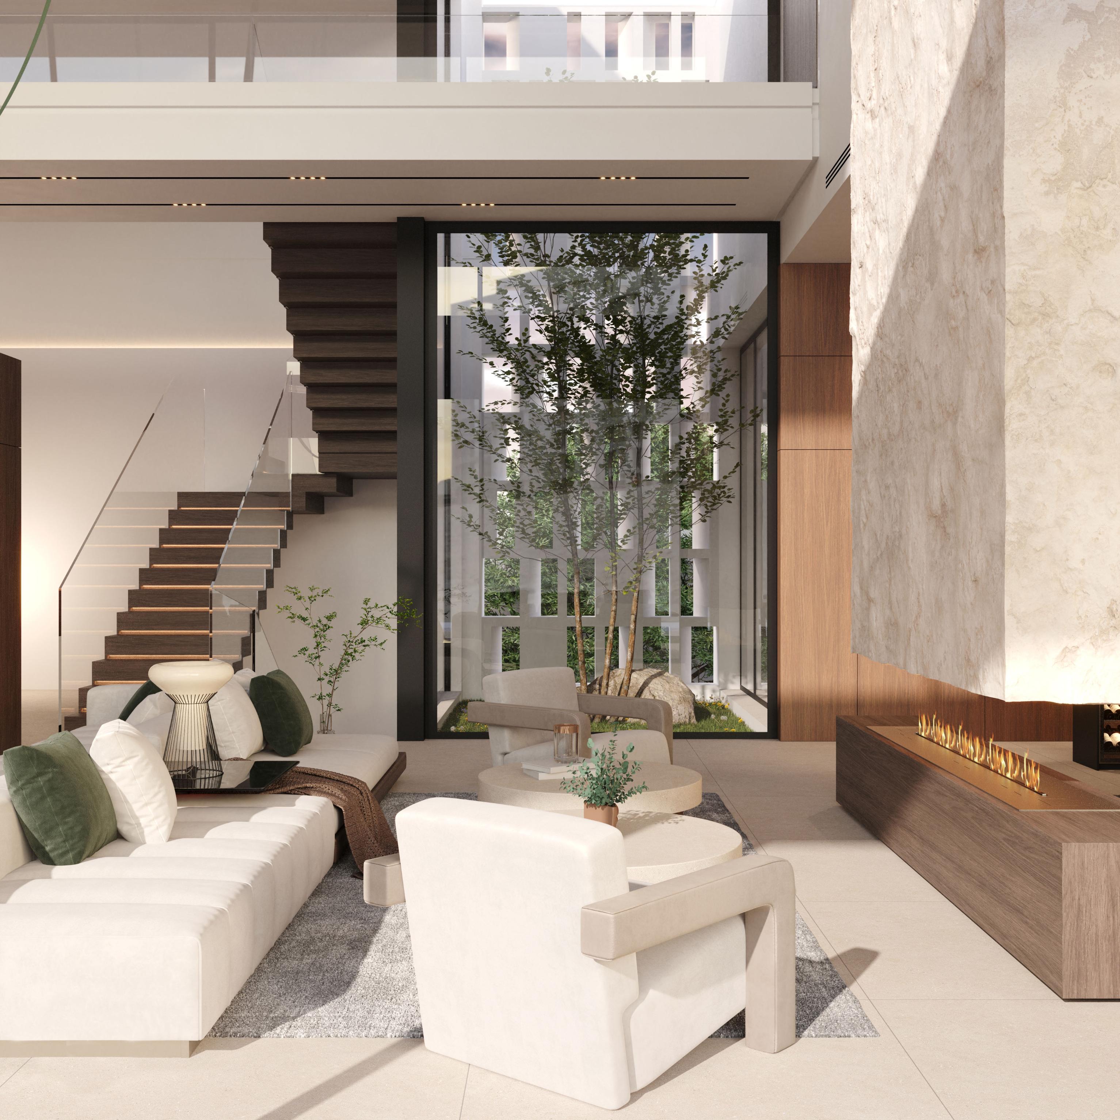
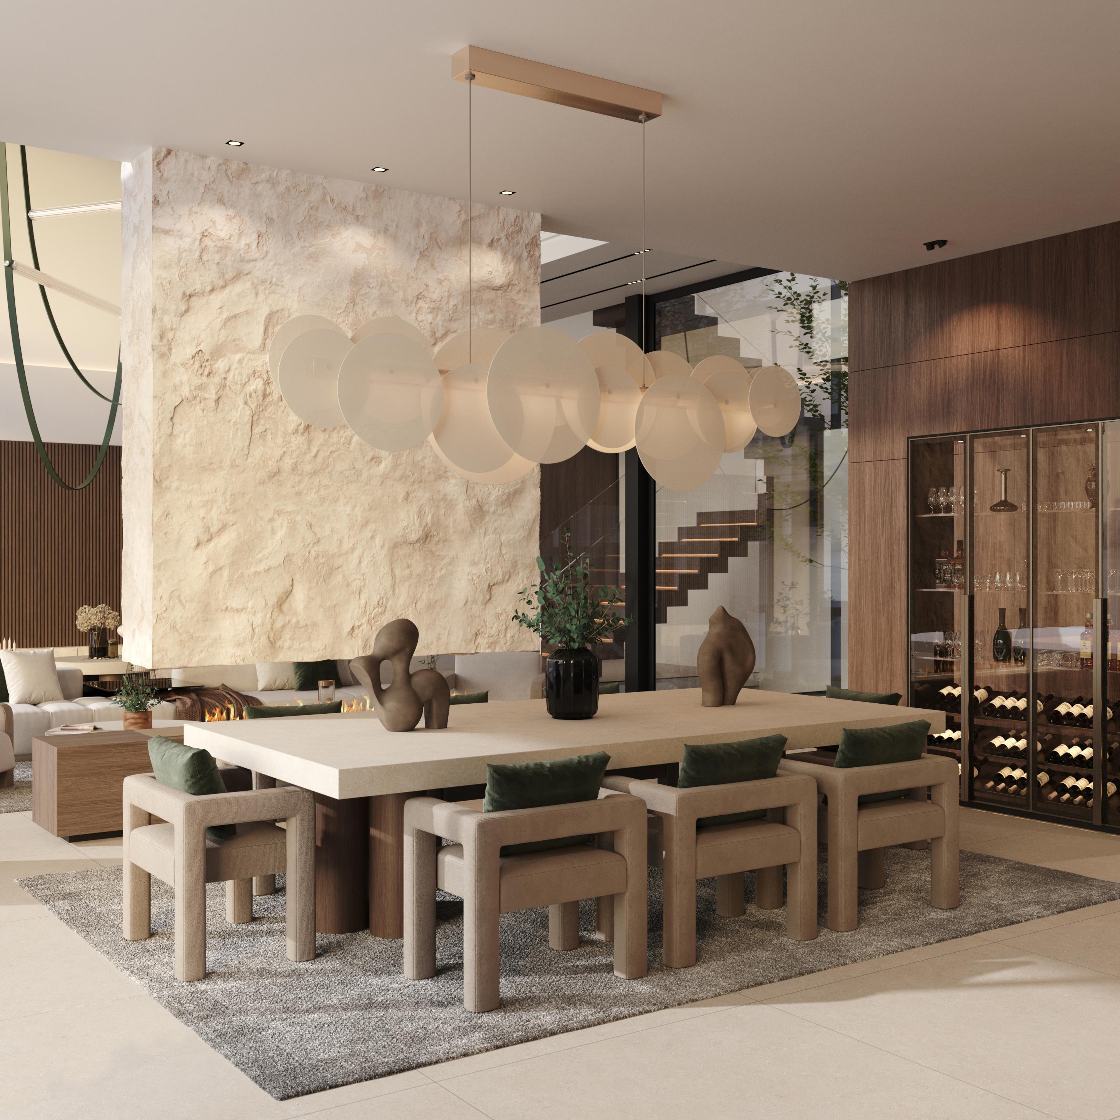
Access to the plot is from the street, where both the pedestrian entrance and vehicular accesses are located. The house is organized around a double-height entrance hall that leads to a spacious open-plan living area, also double-height, connecting seamlessly with the dining room and kitchen. This level also includes a study, guest bathroom, pantry and laundry room, as well as the staircase linking all floors alongside a beautiful patio.
The living, dining and kitchen areas open southward onto a large covered porch designed for outdoor living and chill-out spaces.
On the first floor, four en-suite bedrooms are arranged; the master suite features a private dressing room and shares a terrace with two south-facing bedrooms, while the fourth bedroom enjoys its own terrace.
The basement accommodates a games and projection room, gym, storage areas and a garage for four vehicles. The plot is completed with an infinity pool, outdoor living areas and landscaped gardens.
Concept
Concepto
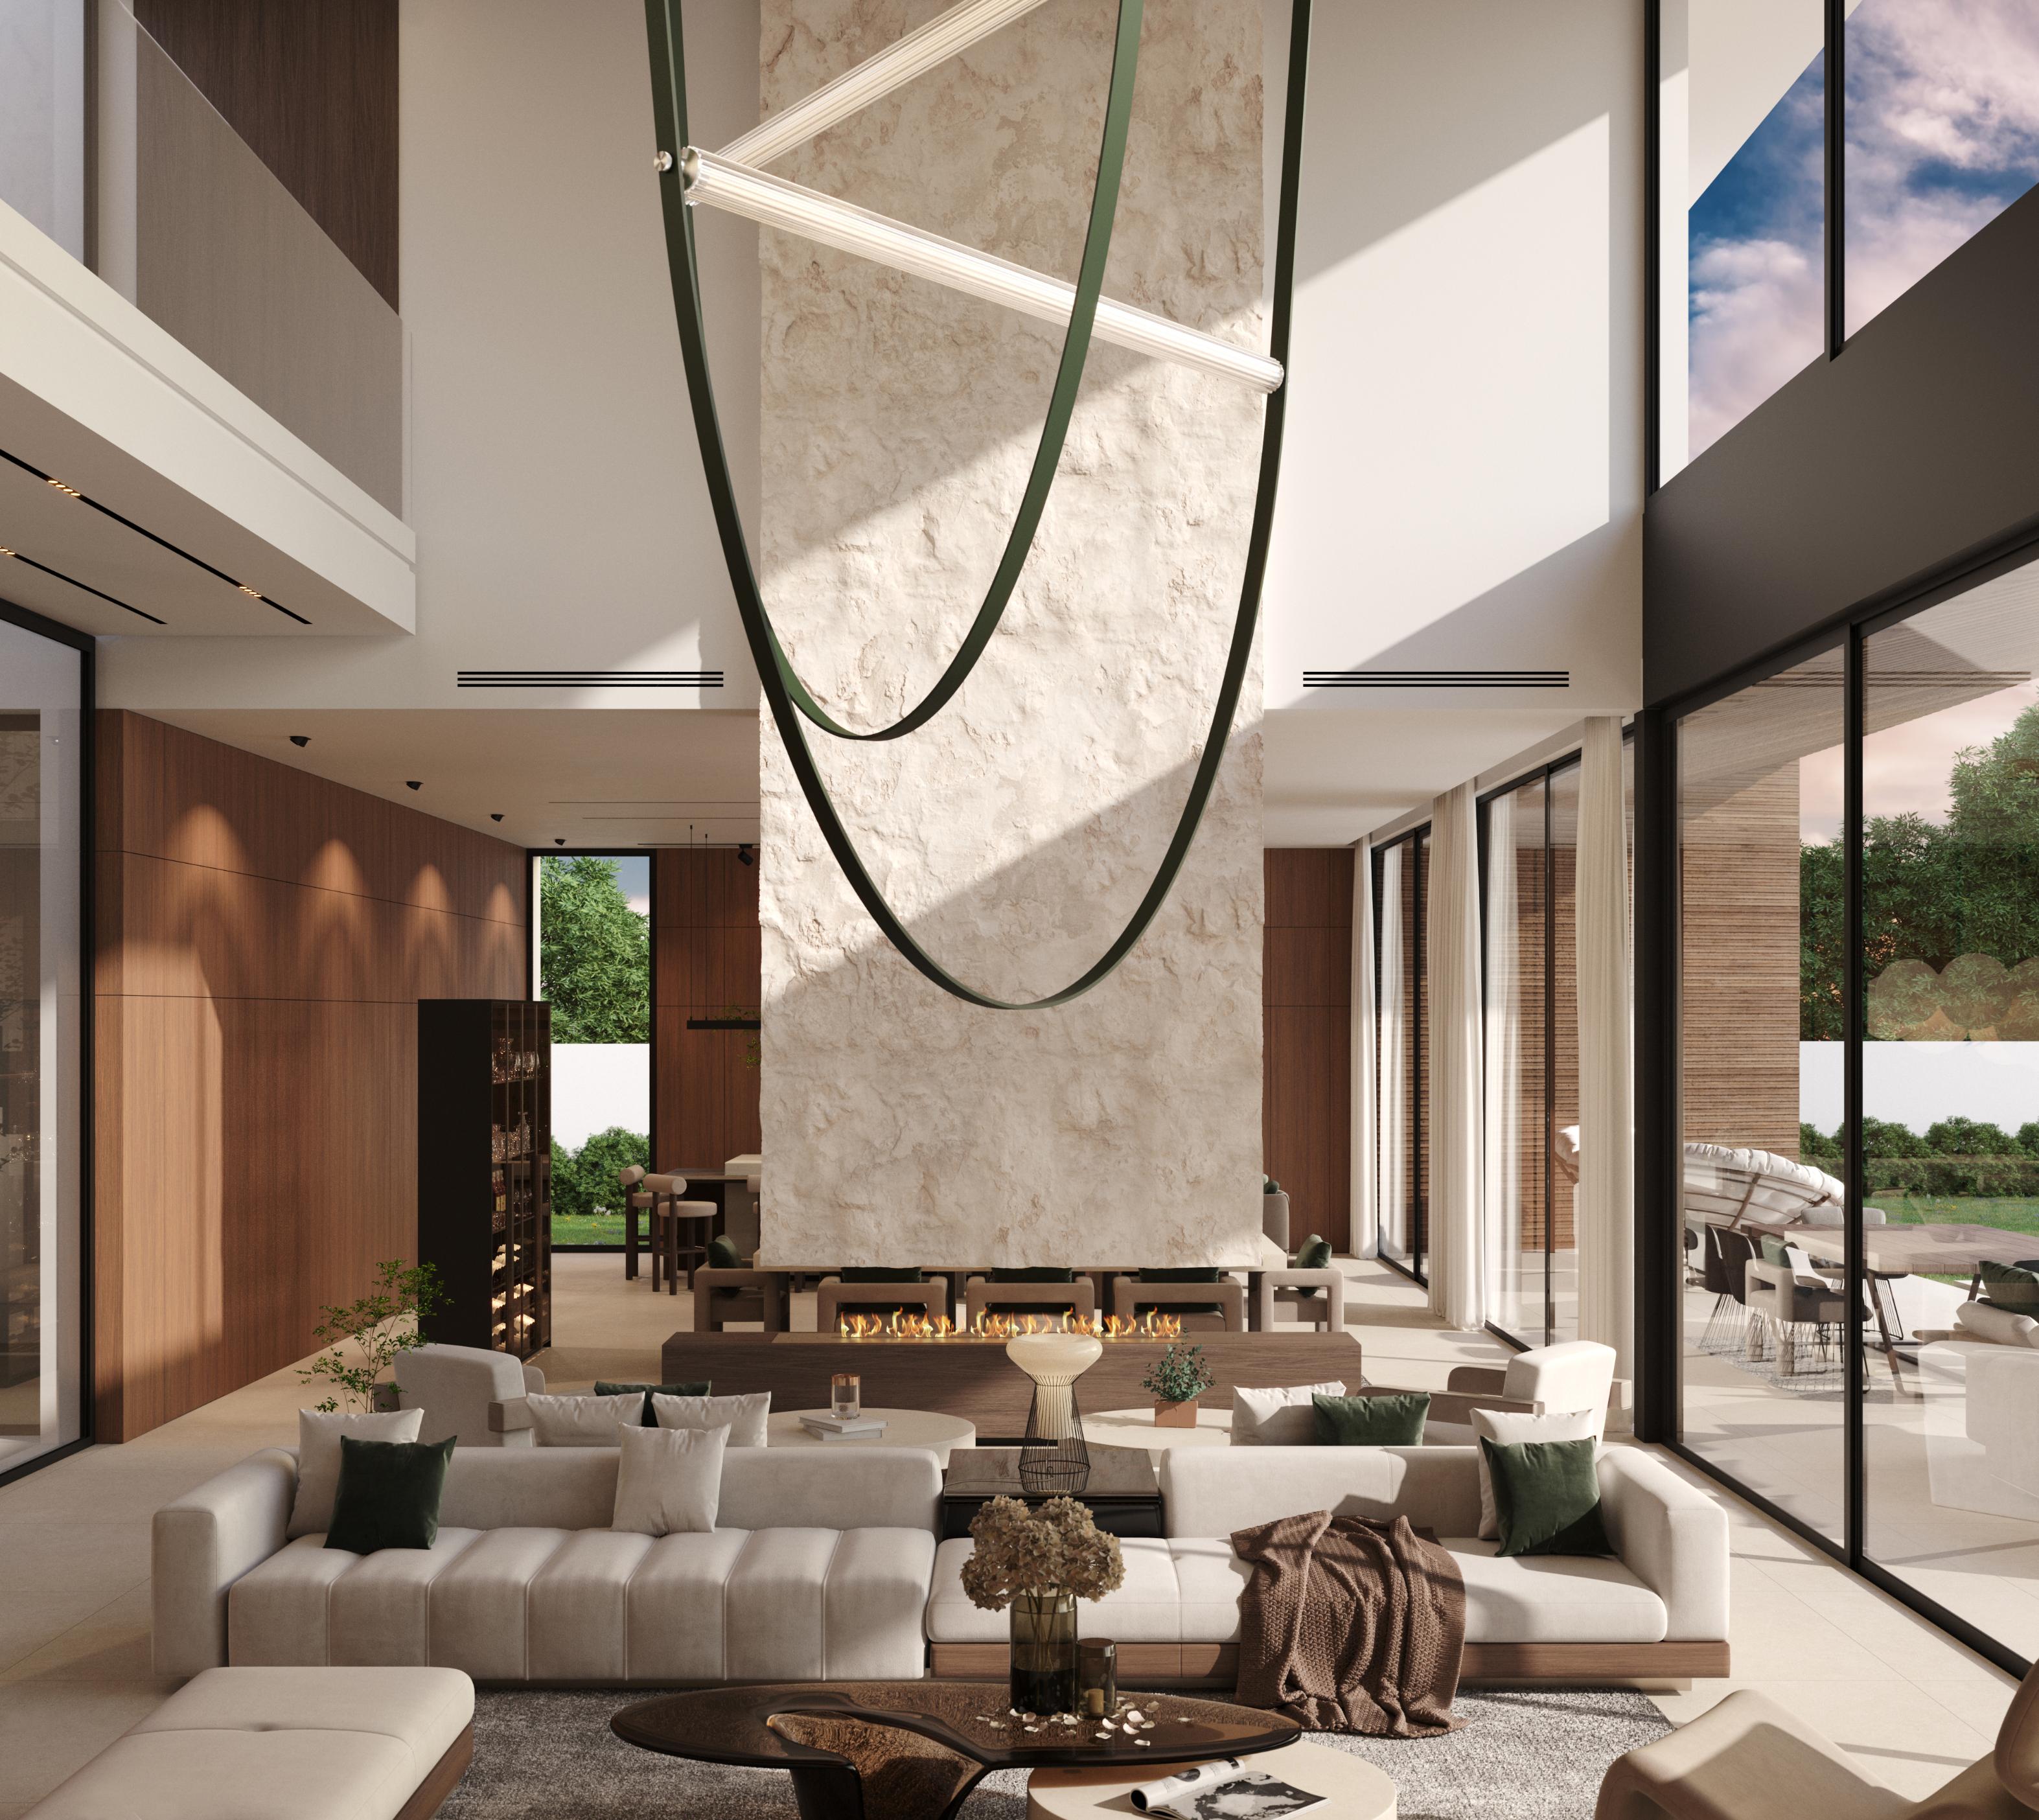
The house is conceived as a composition of spaces that expand and contract around light and height. From the moment of arrival, a vertical void welcomes and guides toward a generous open-plan area where living room, dining space and kitchen coexist naturally, fostering a fluid continuity for shared living. Light descends from above and filters through courtyards, creating an atmosphere that shifts throughout the day.
To the south, a large flared porch becomes the true inhabitable threshold of the home. This architectural gesture gathers daily life in both winter and summer, protecting privacy from neighboring views while opening generously toward the pool. It is an intermediate space where shade, breeze and water reflections shape everyday experience.
Across the more intimate and leisure-oriented levels, the house sustains this constant dialogue with the outdoors. Water, vegetation and light architectural elements create a sensitive balance between shelter and openness, privacy and horizon.