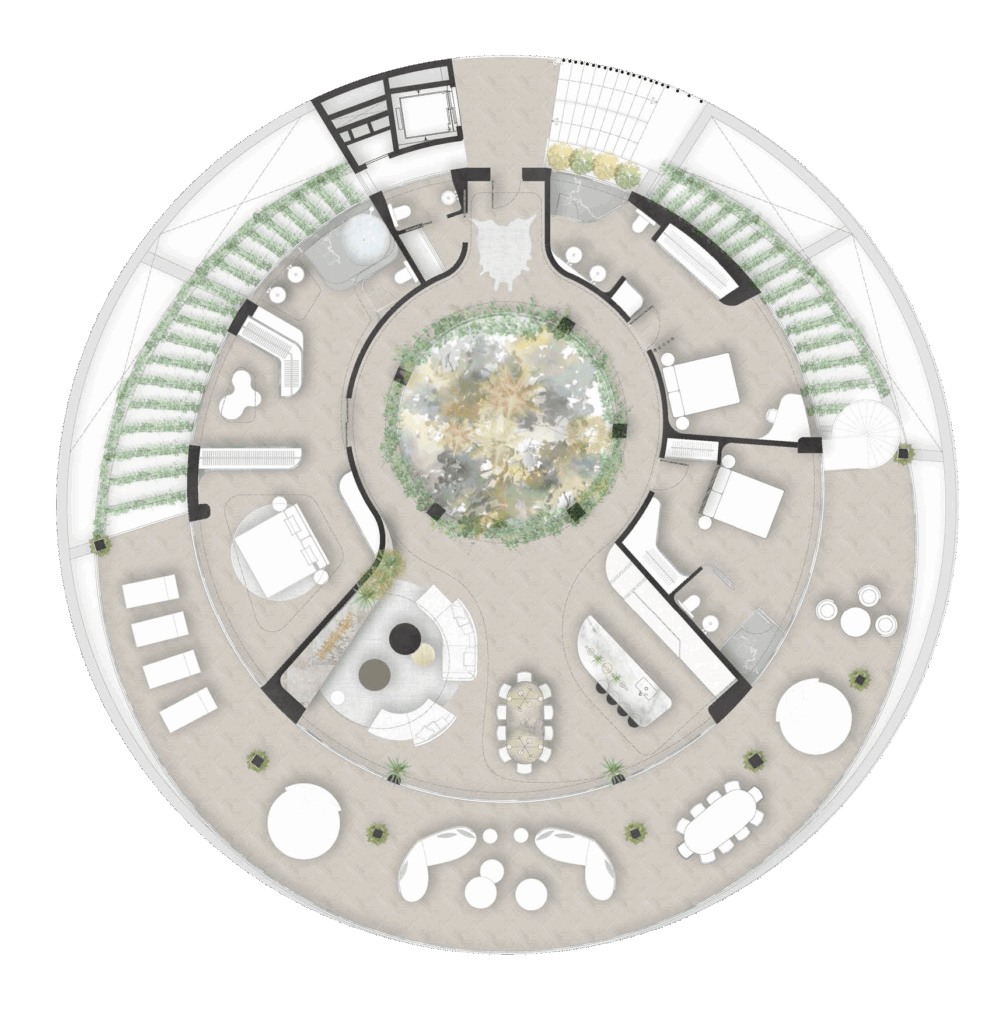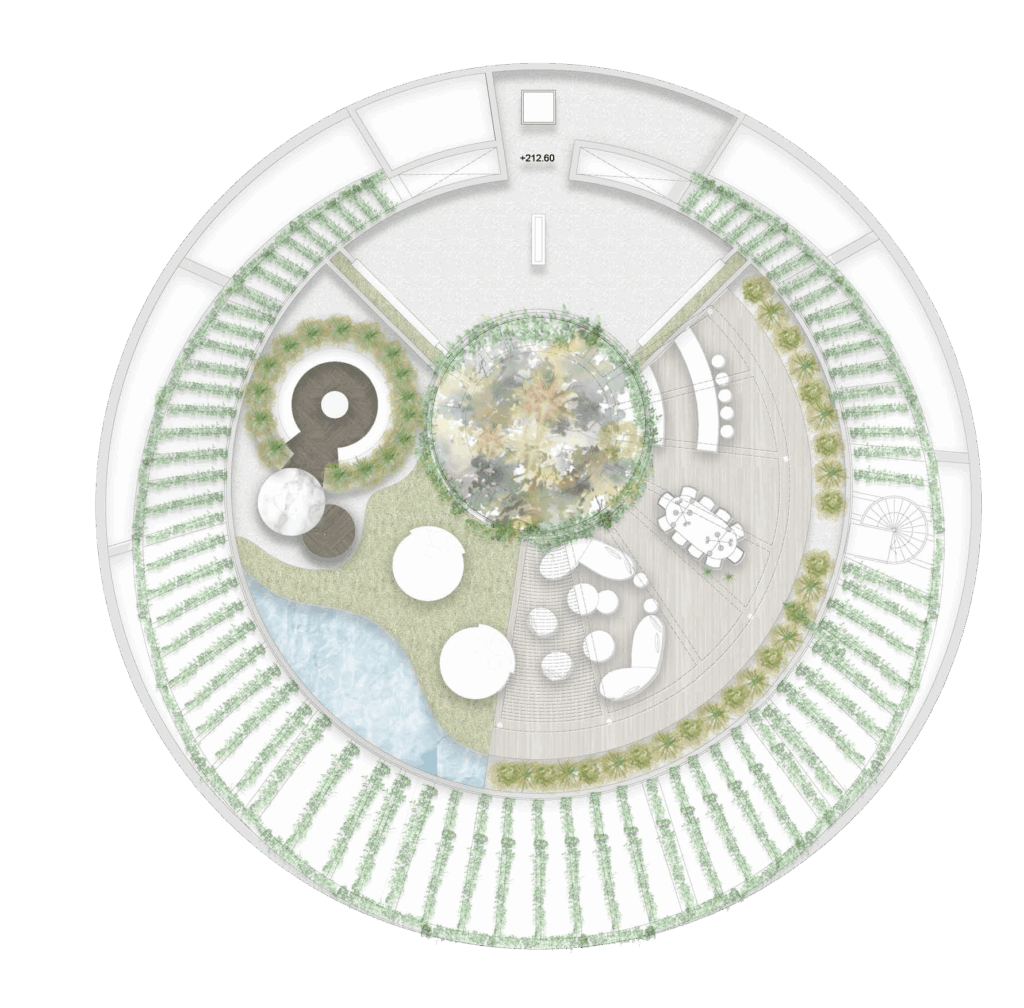









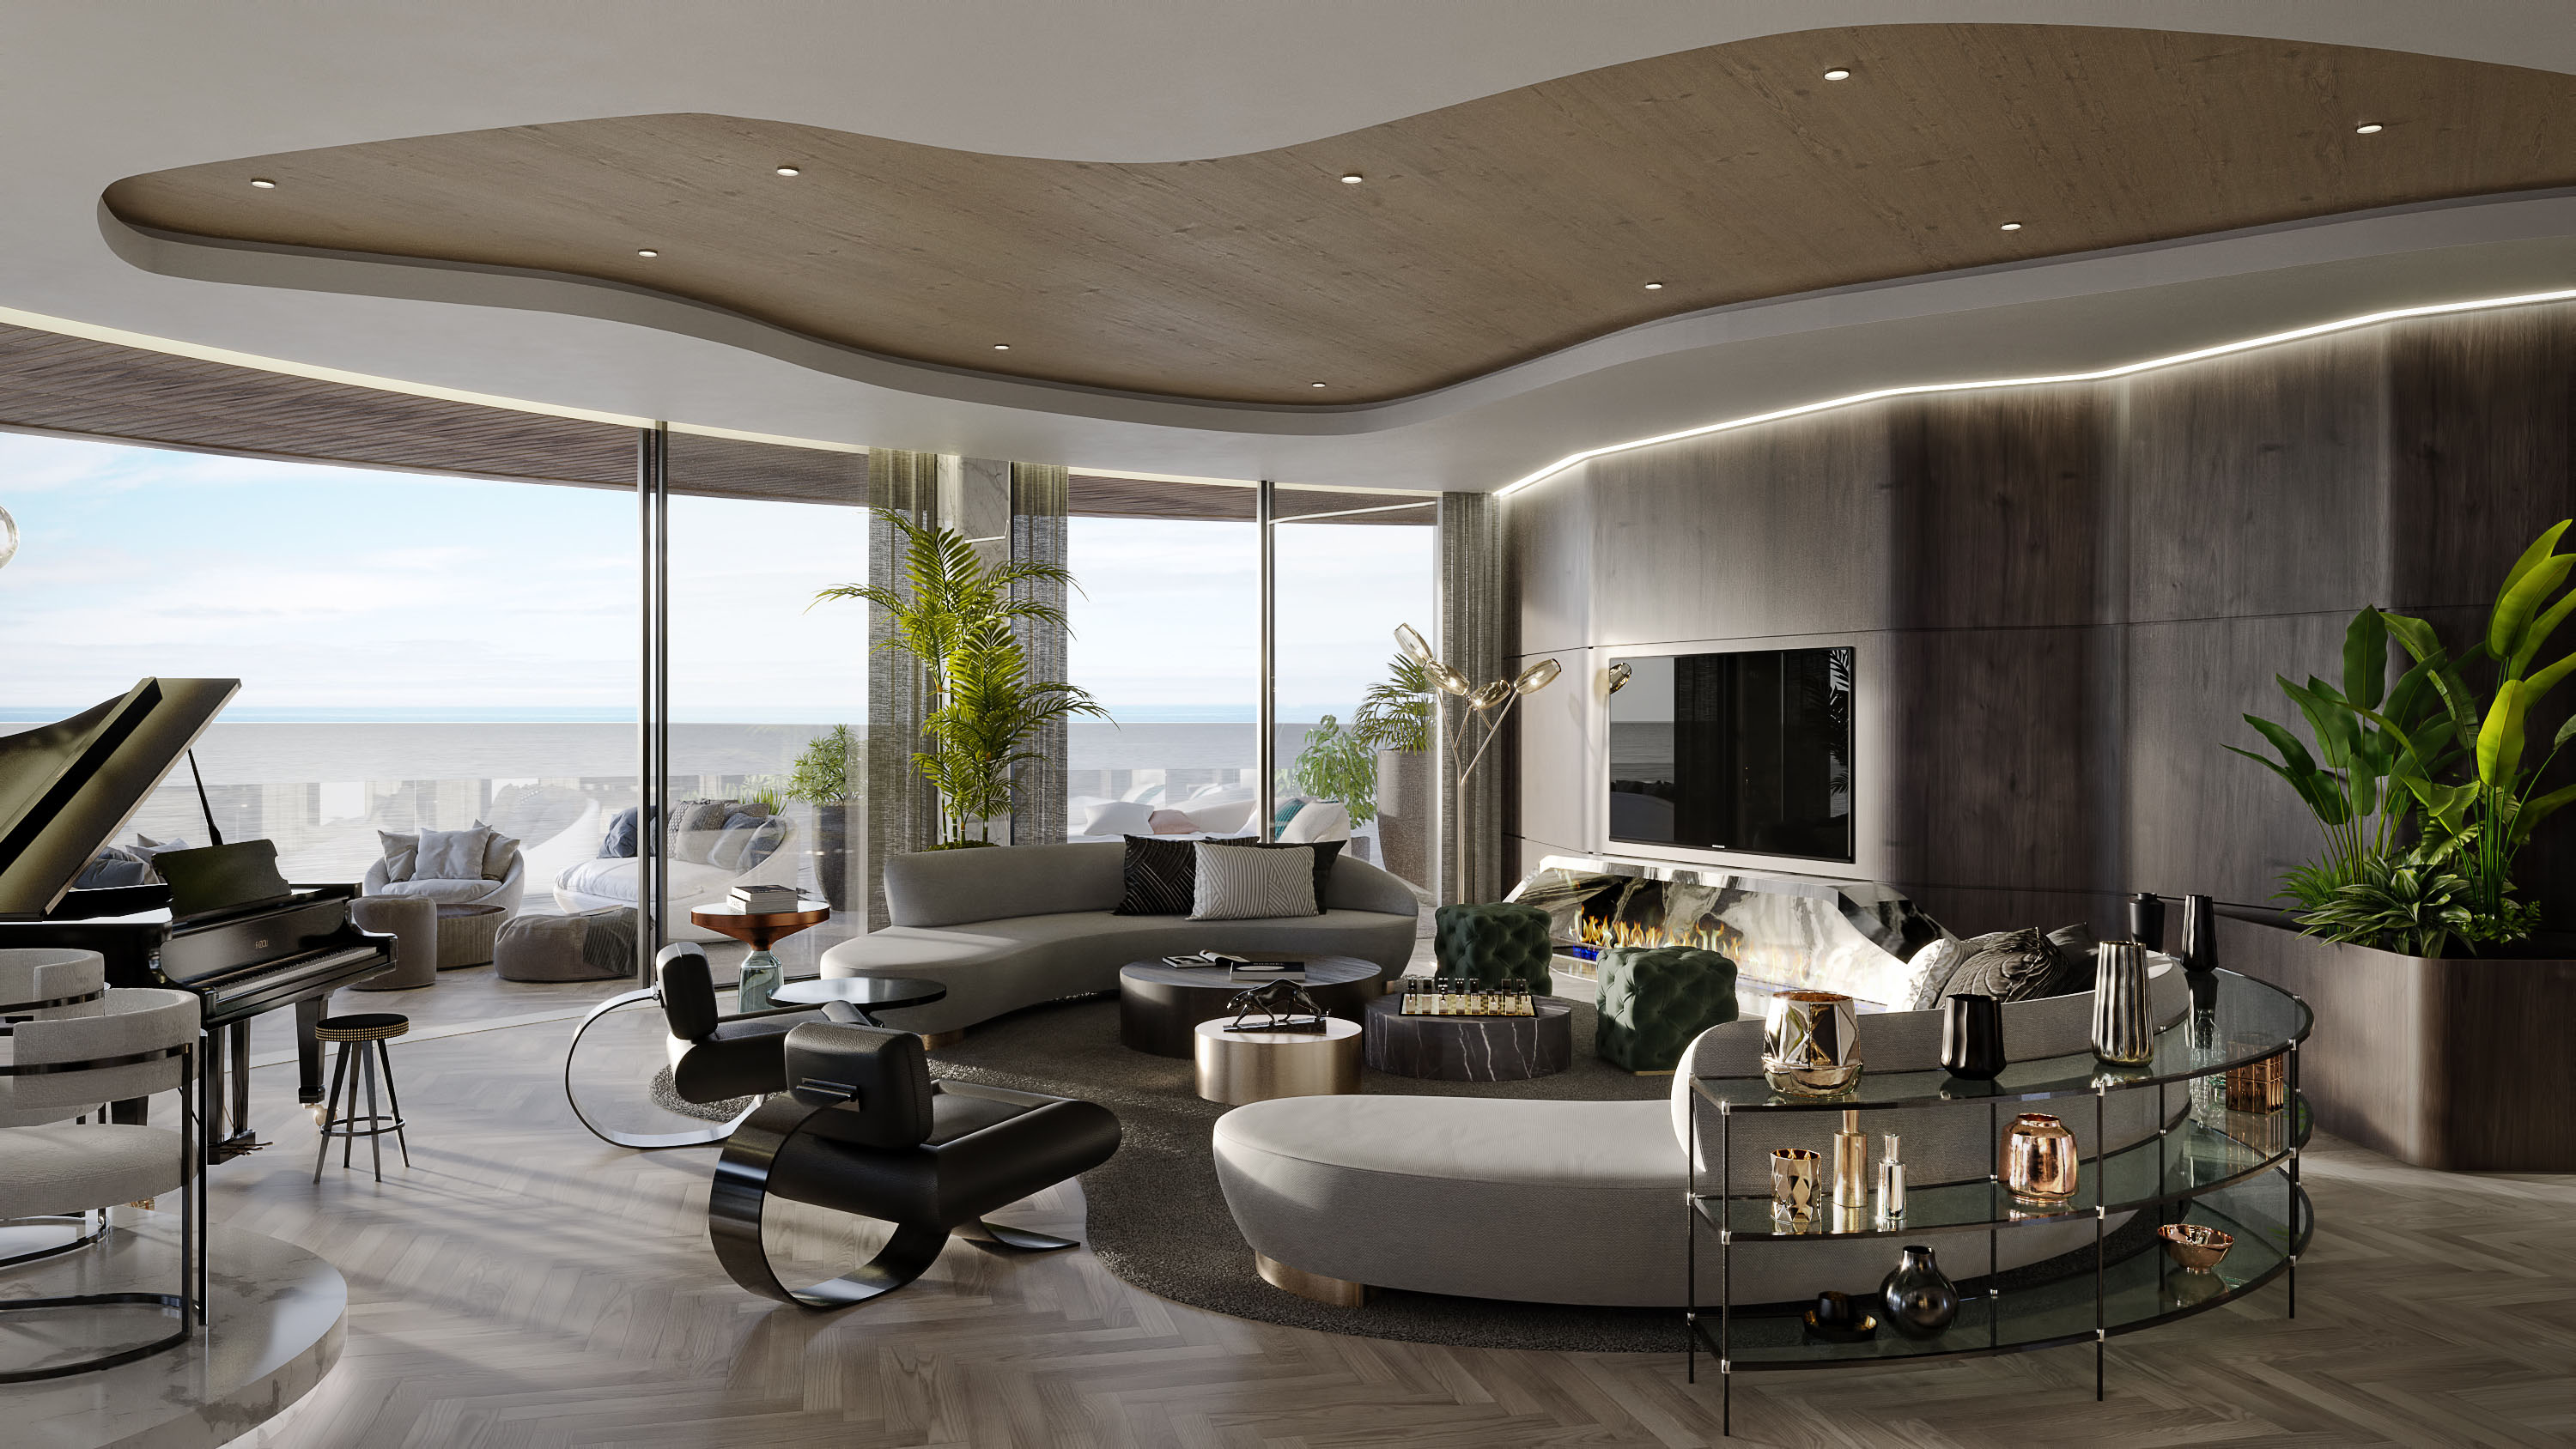
The interior layout is organized around a series of interconnected spaces that flow naturally from one area to the next. Living, dining, and kitchen areas are conceived as a continuous environment, where circulation follows soft transitions rather than defined boundaries.
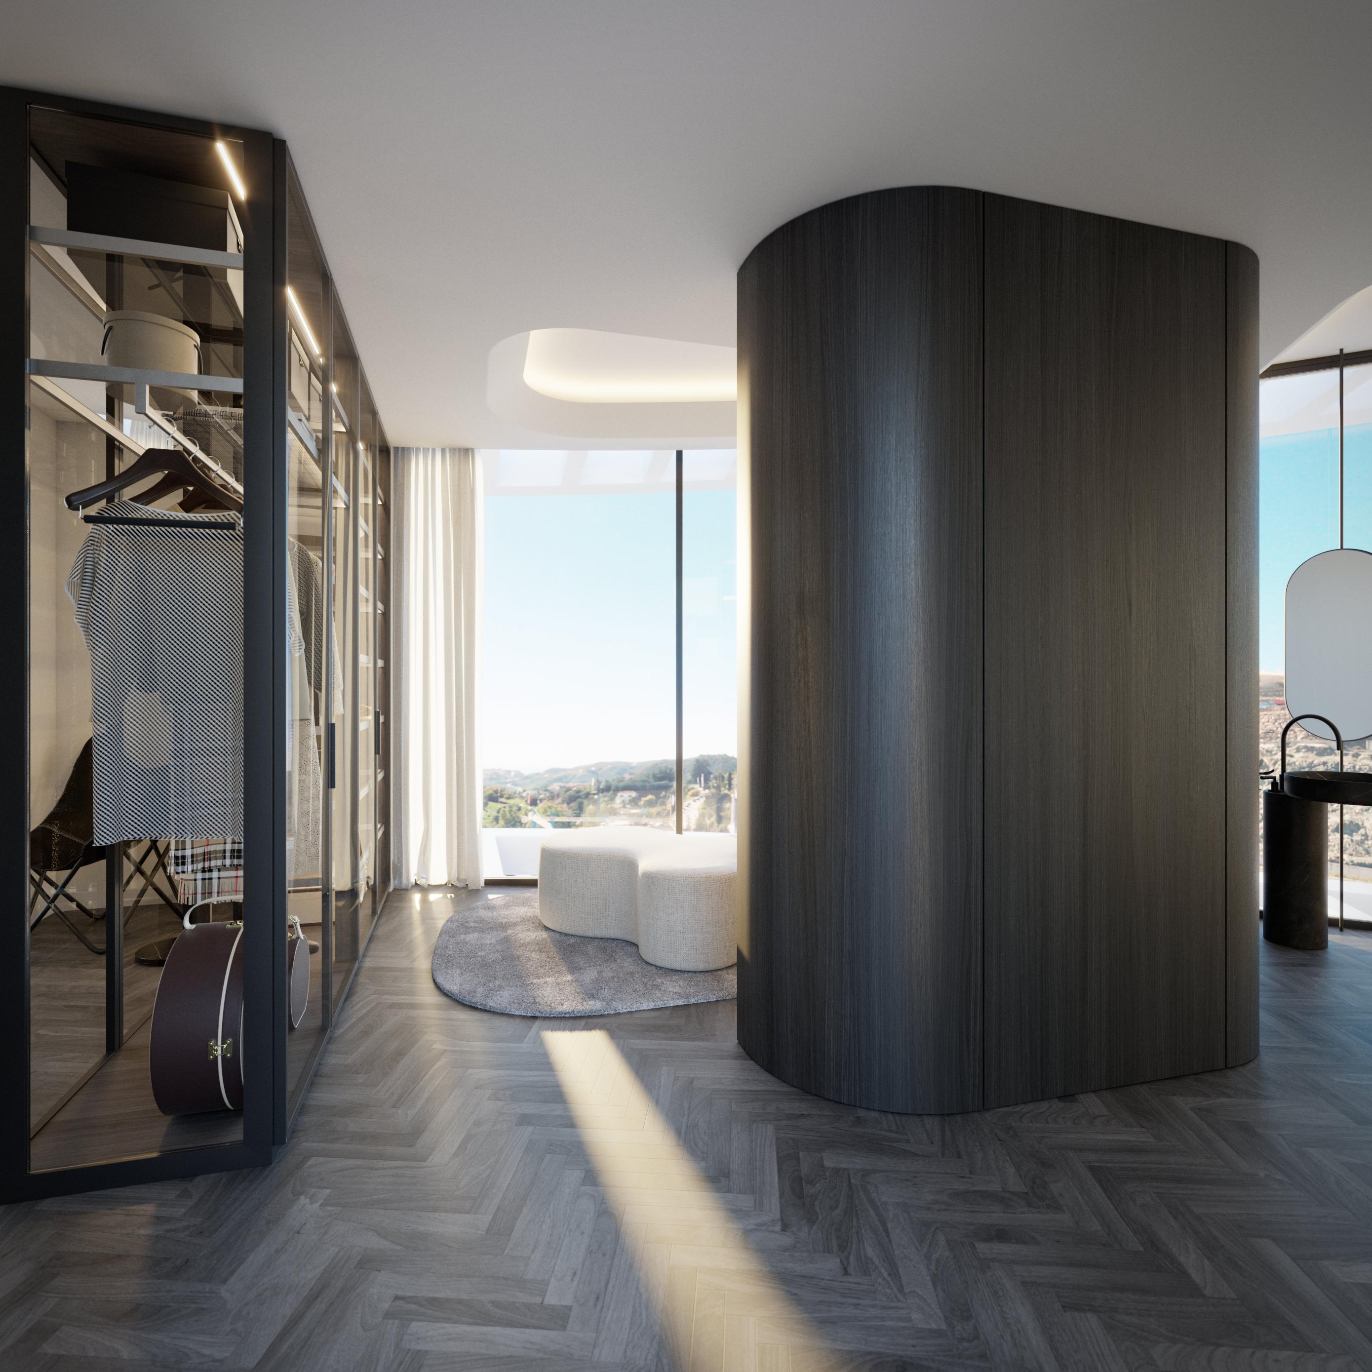
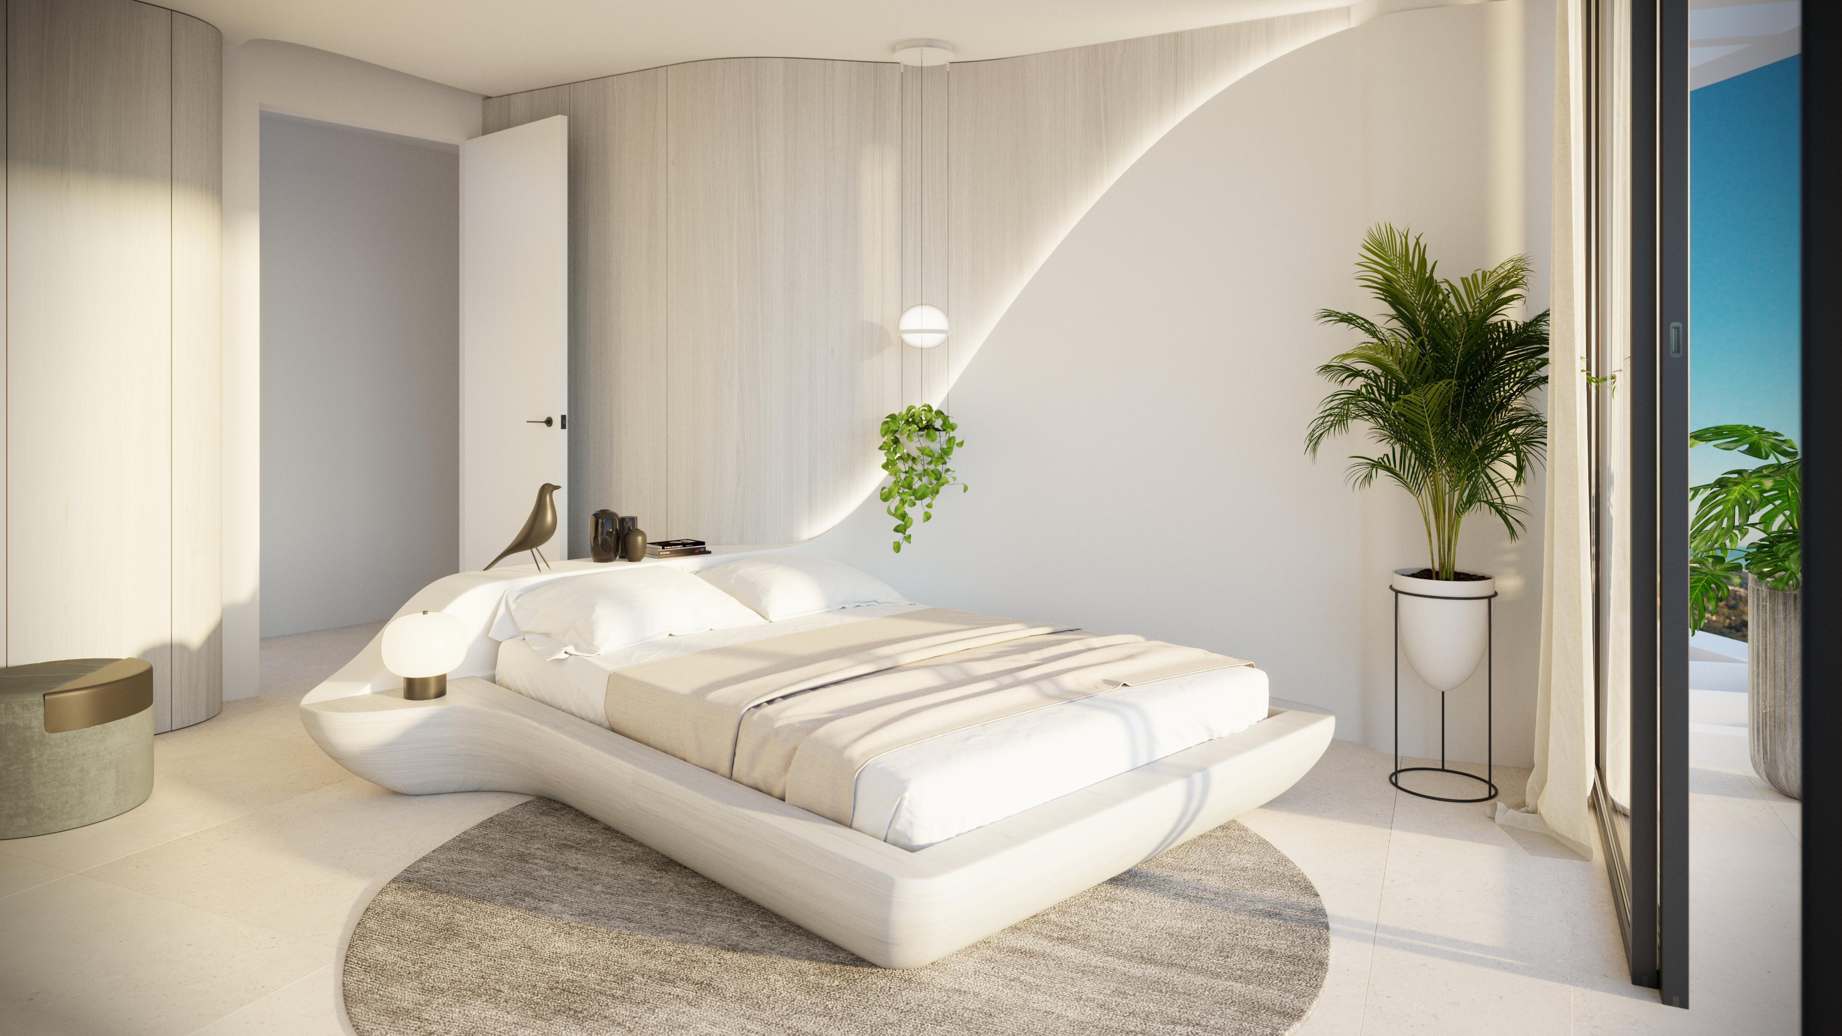
Curved walls and custom-designed elements shape the spatial experience, guiding movement throughout the residence while reinforcing the connection between architecture and interior design. Large openings frame the surrounding views and allow natural light to penetrate deep into the interior.
Private and social areas are carefully balanced to provide both openness and intimacy. The result is a cohesive living environment where geometry, light, and materiality work together to create a sense of continuity and calm.
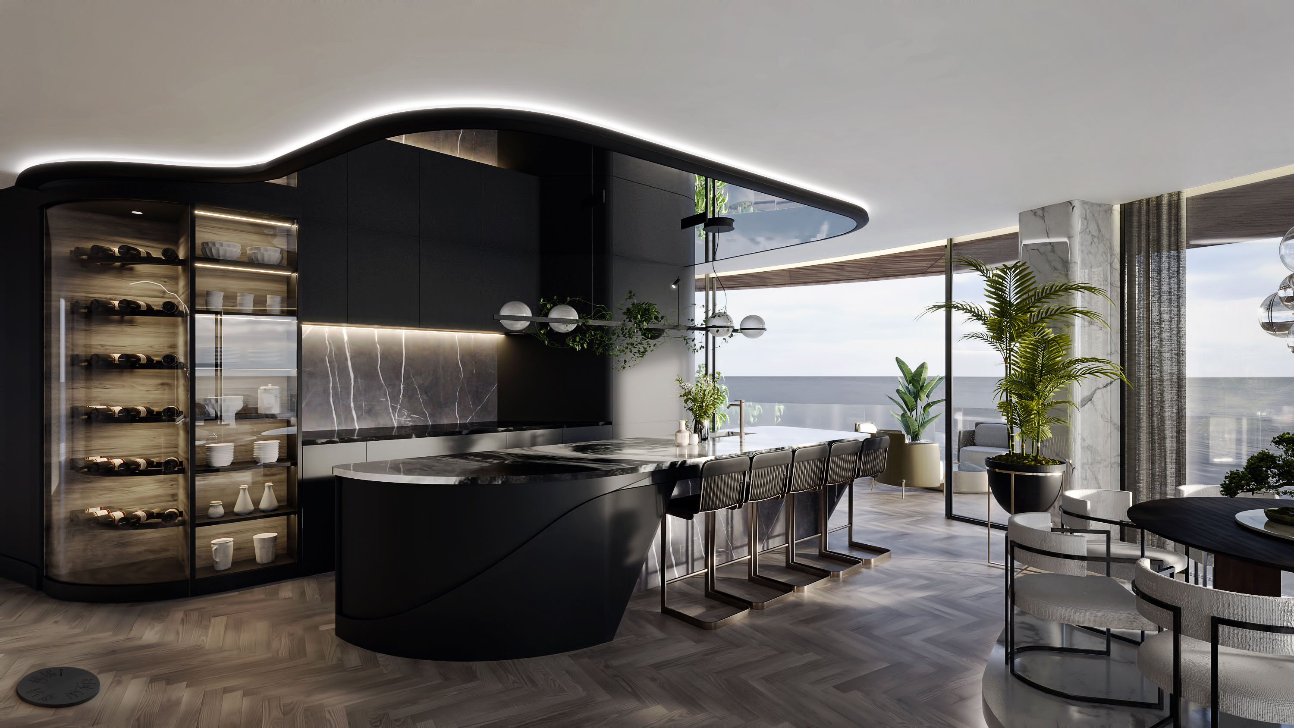
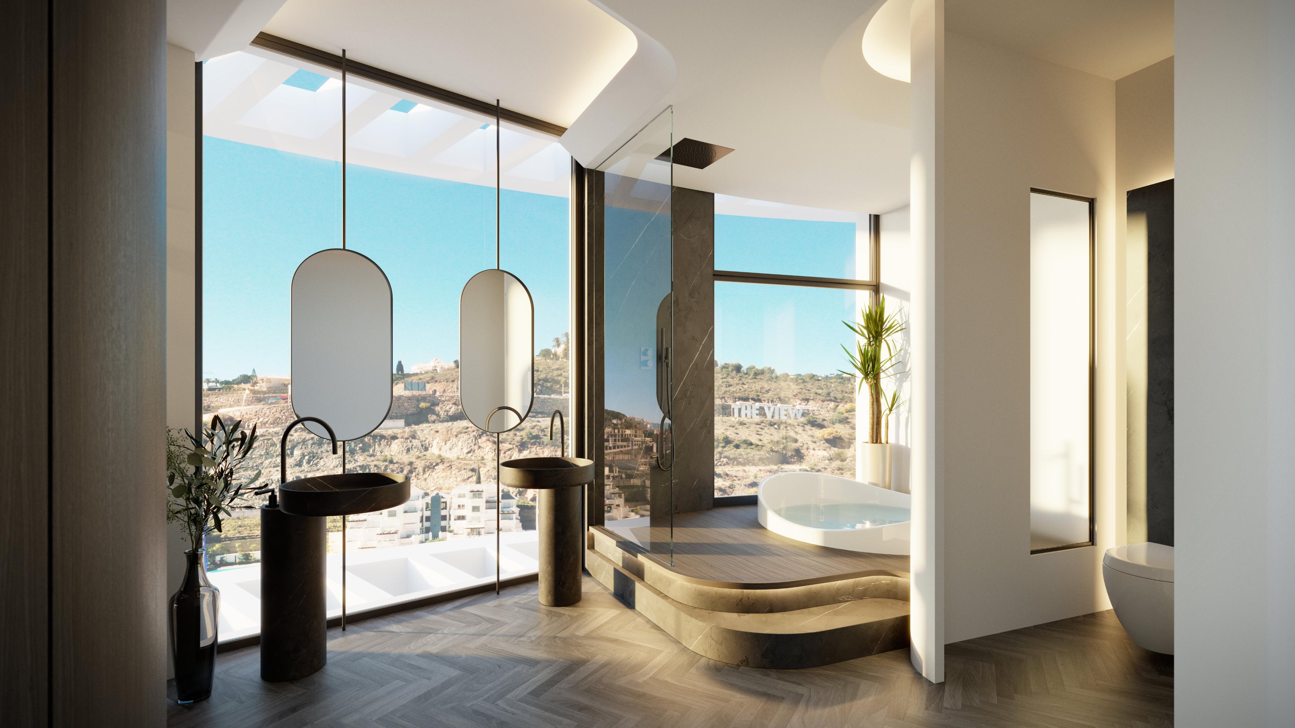
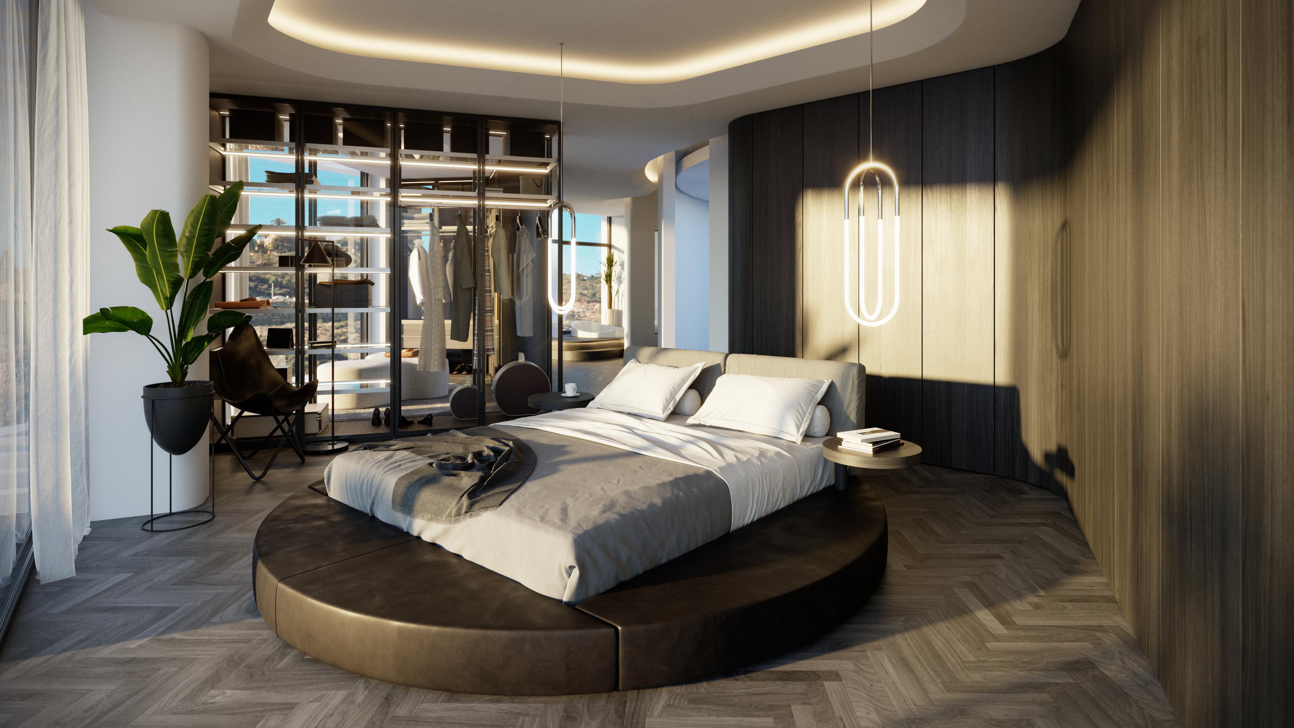
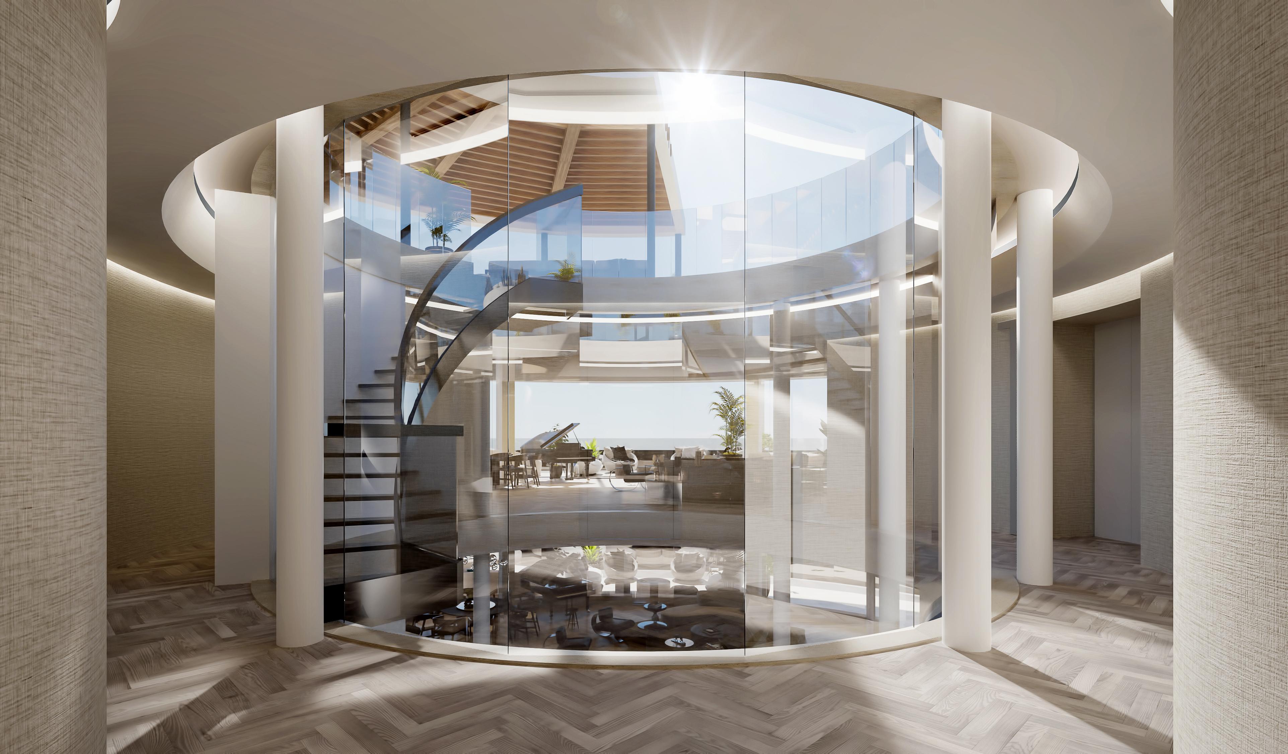
The interior layout is organized around a series of interconnected spaces that flow naturally from one area to the next. Living, dining, and kitchen areas are conceived as a continuous environment, where circulation follows soft transitions rather than defined boundaries.
Curved walls and custom-designed elements shape the spatial experience, guiding movement throughout the residence while reinforcing the connection between architecture and interior design. Large openings frame the surrounding views and allow natural light to penetrate deep into the interior.
Private and social areas are carefully balanced to provide both openness and intimacy. The result is a cohesive living environment where geometry, light, and materiality work together to create a sense of continuity and calm.
Concept
Concepto
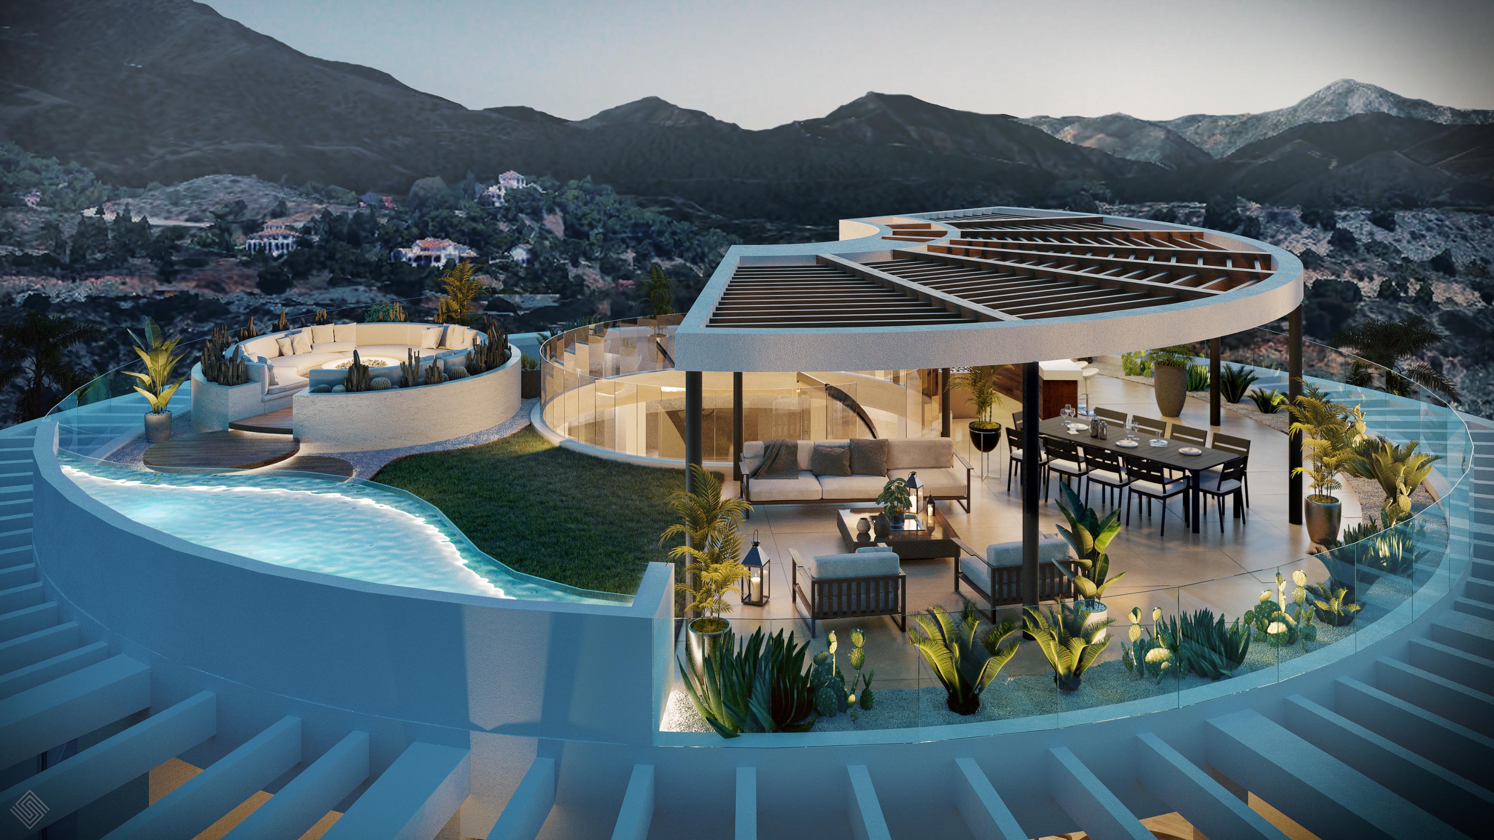
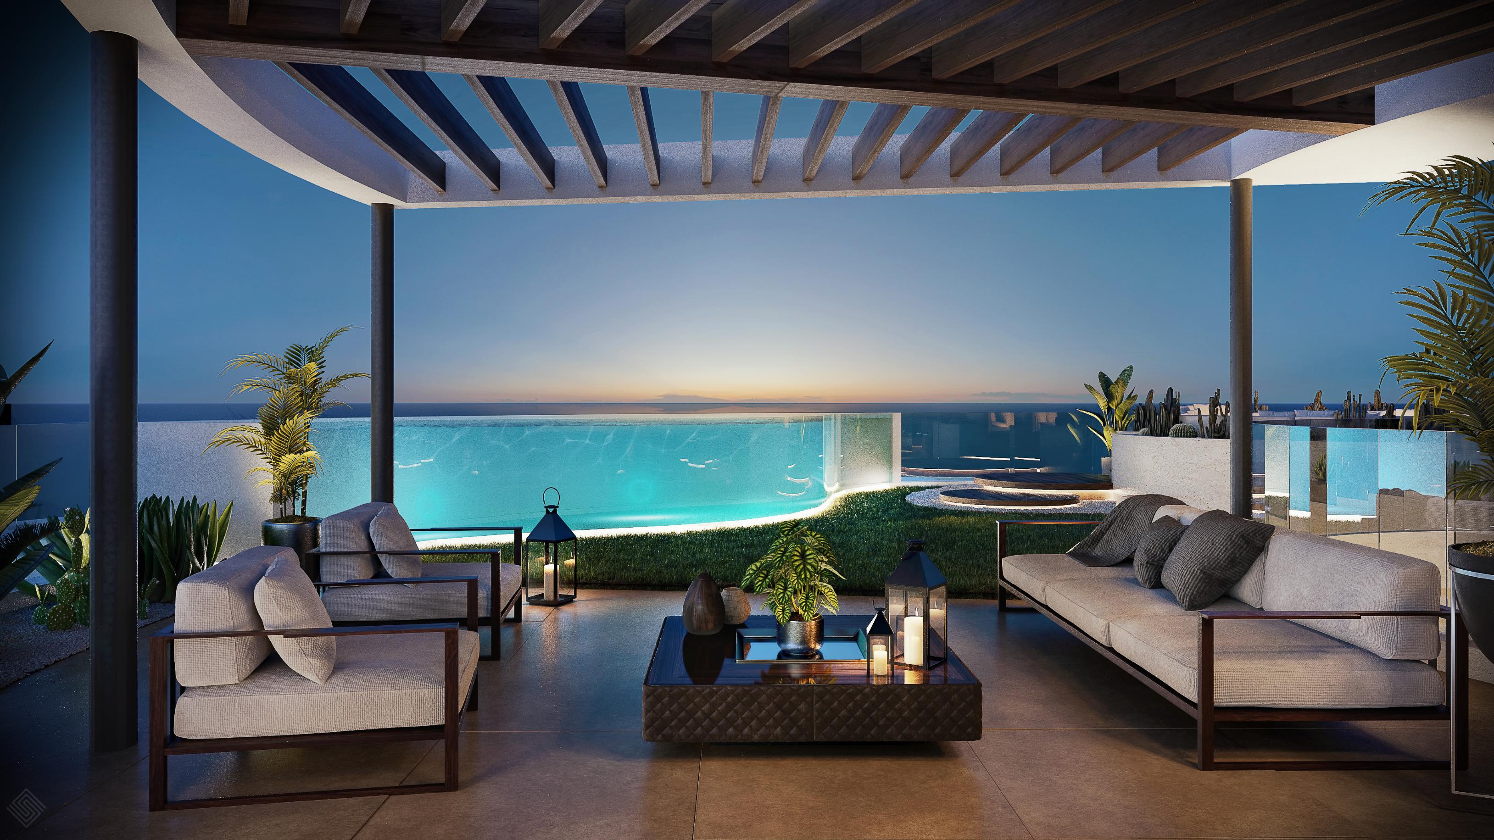
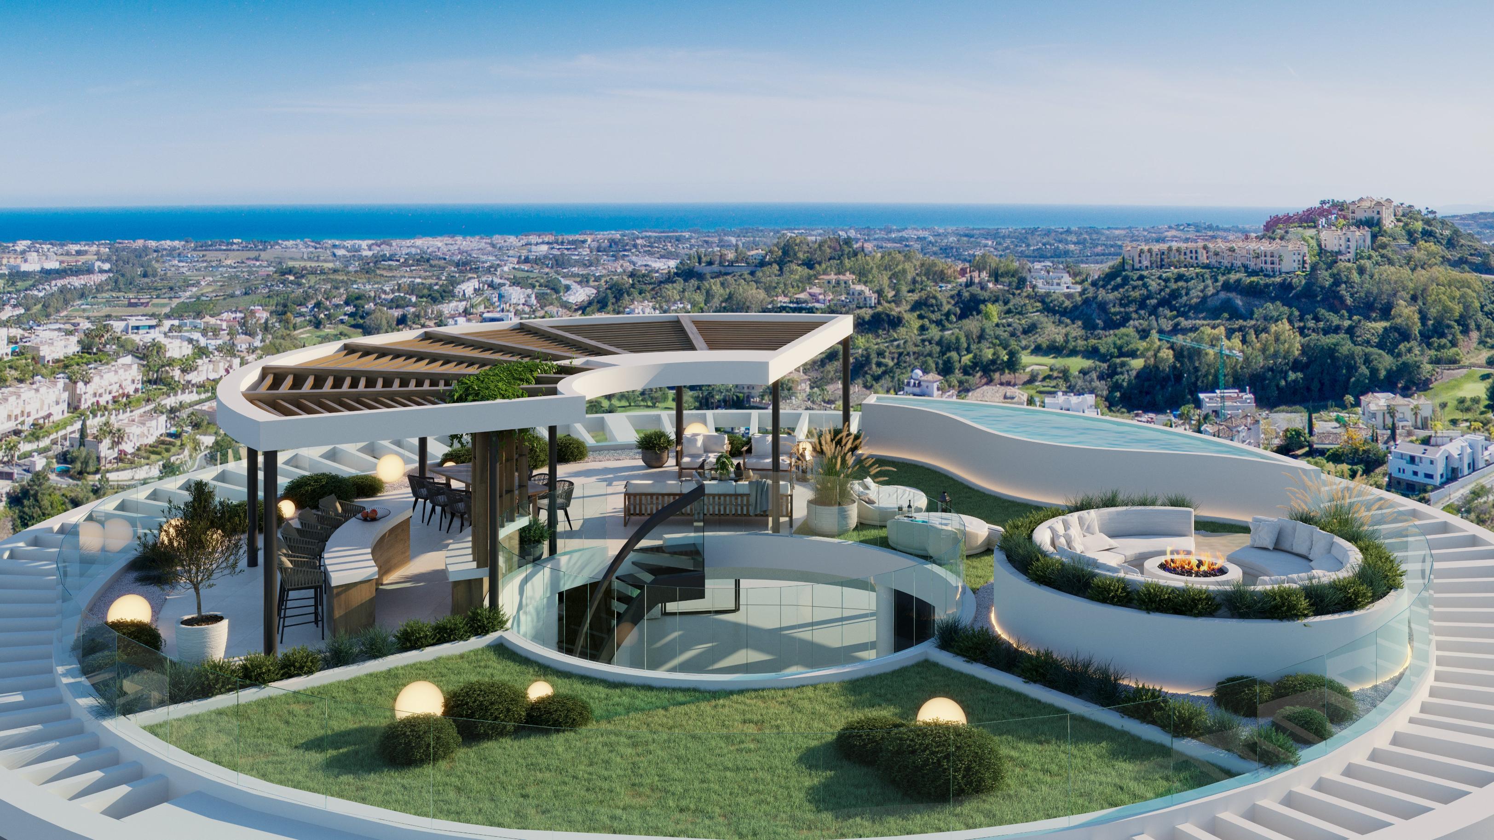
This distribution and interior design project is born from the intention of extending the curved, rounded geometry of the façade into the interior, allowing architecture and interiors to share a unified language. The circular form becomes not only an exterior gesture, but the spatial essence of the home.
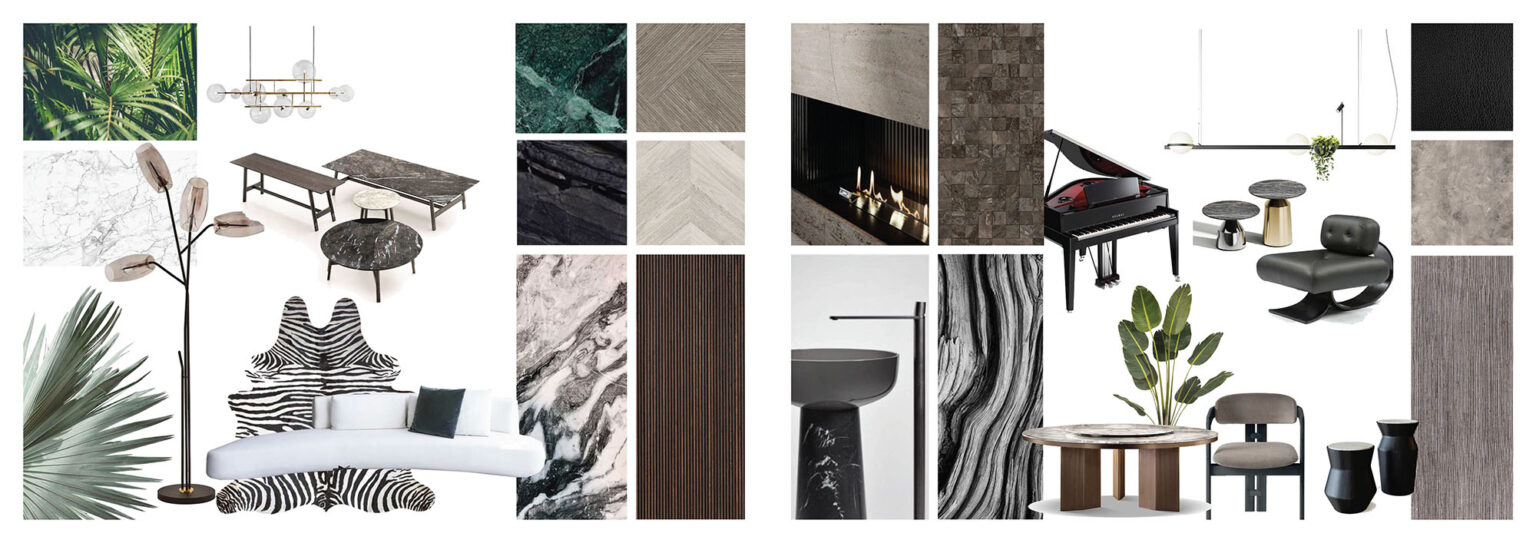
The proposal envisions a fully curved interior: walls that fold softly, ceilings that follow the flow of movement, and bespoke furniture conceived as organic extensions of the architecture. Sharp edges disappear, giving way to fluid transitions that guide circulation in a natural and intuitive manner.
This formal continuity not only unifies the project, but also enhances harmony in movement and spatial perception. The house is experienced as an enveloping sequence, where each space connects seamlessly to the next, creating a serene, coherent atmosphere deeply rooted in balance and integration.