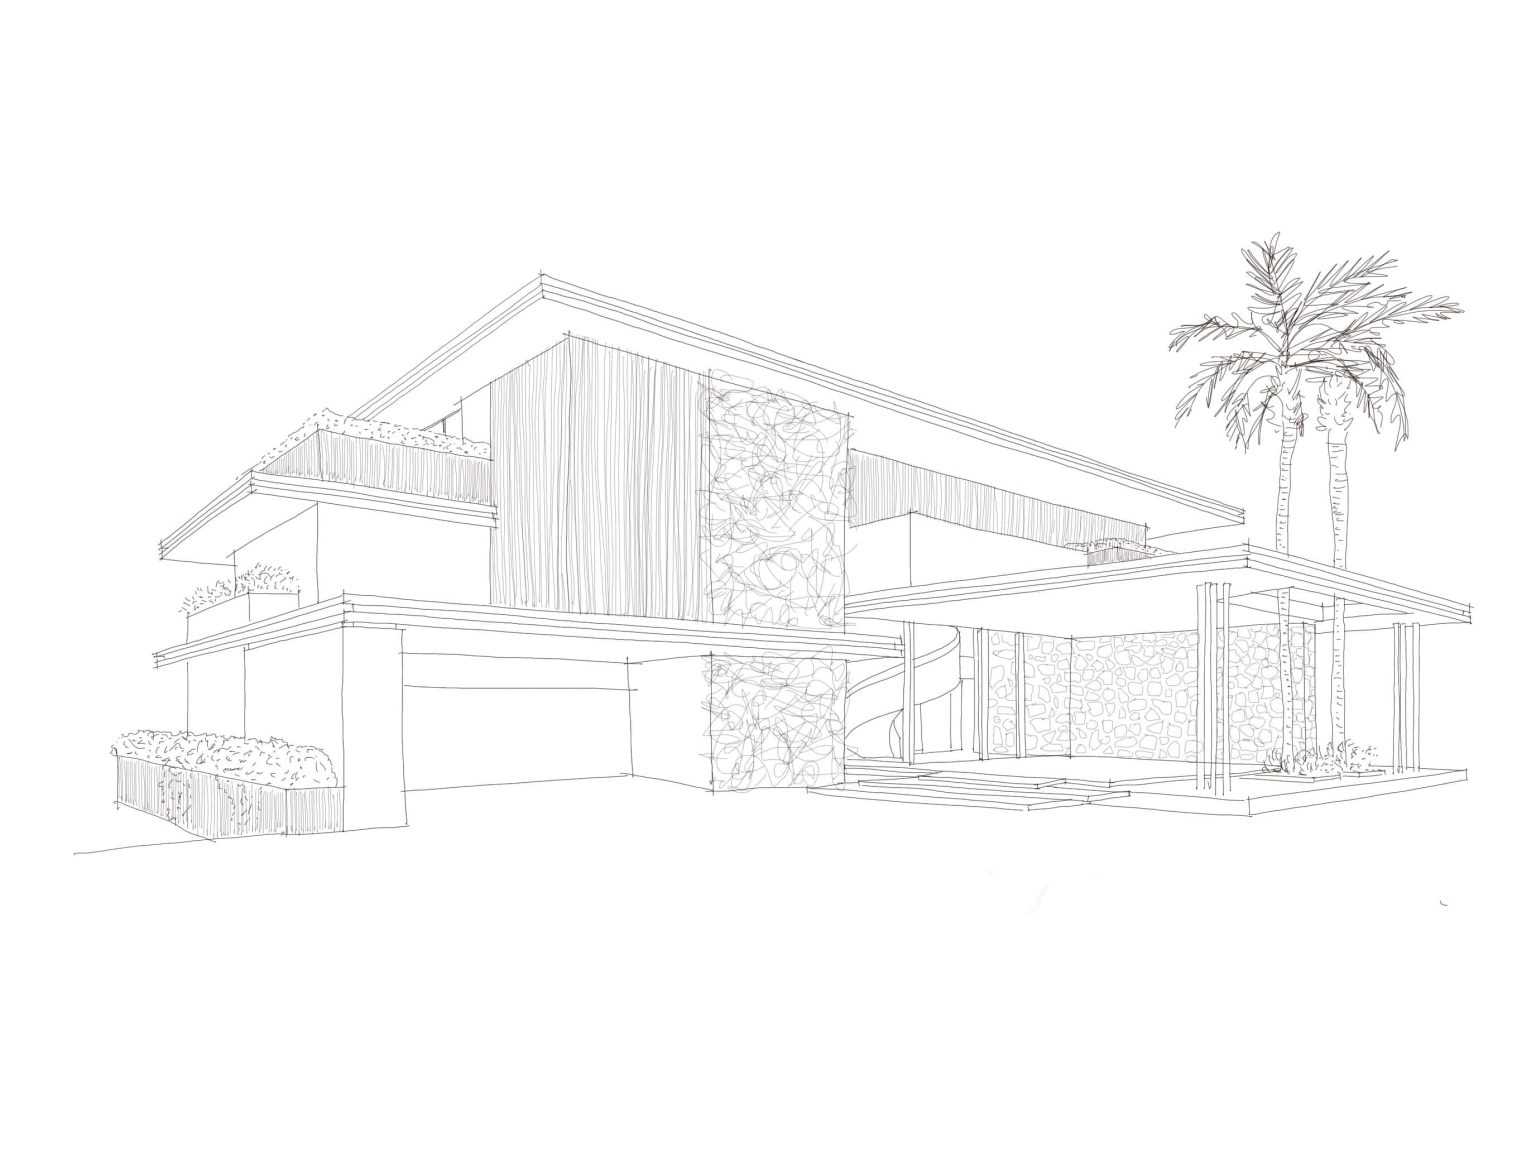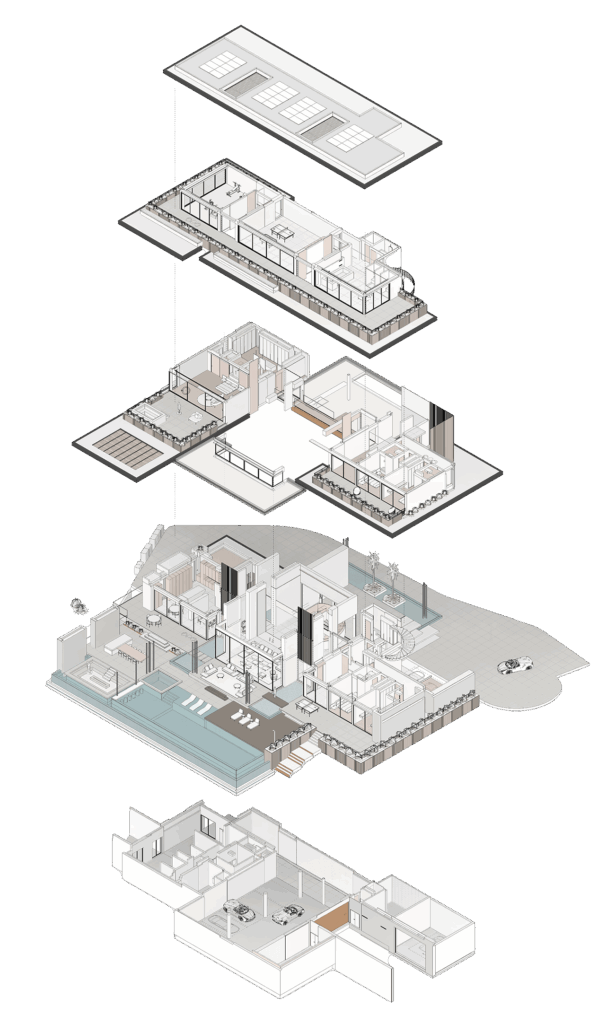











Access to the plot is from the public road, ascending via an internal driveway to the main platform where the entrance to the house is located. The double-height entrance hall acts as the horizontal and vertical distribution core, integrating courtyards, staircase, lift and guest bathroom. From here, one reaches the double-height living room connected to a library, as well as the kitchen and dining area. The ground floor also accommodates two en-suite bedrooms and opens entirely to the exterior, flowing onto terraces, porches and landscaped gardens with chill-out area, barbecue and infinity pool.
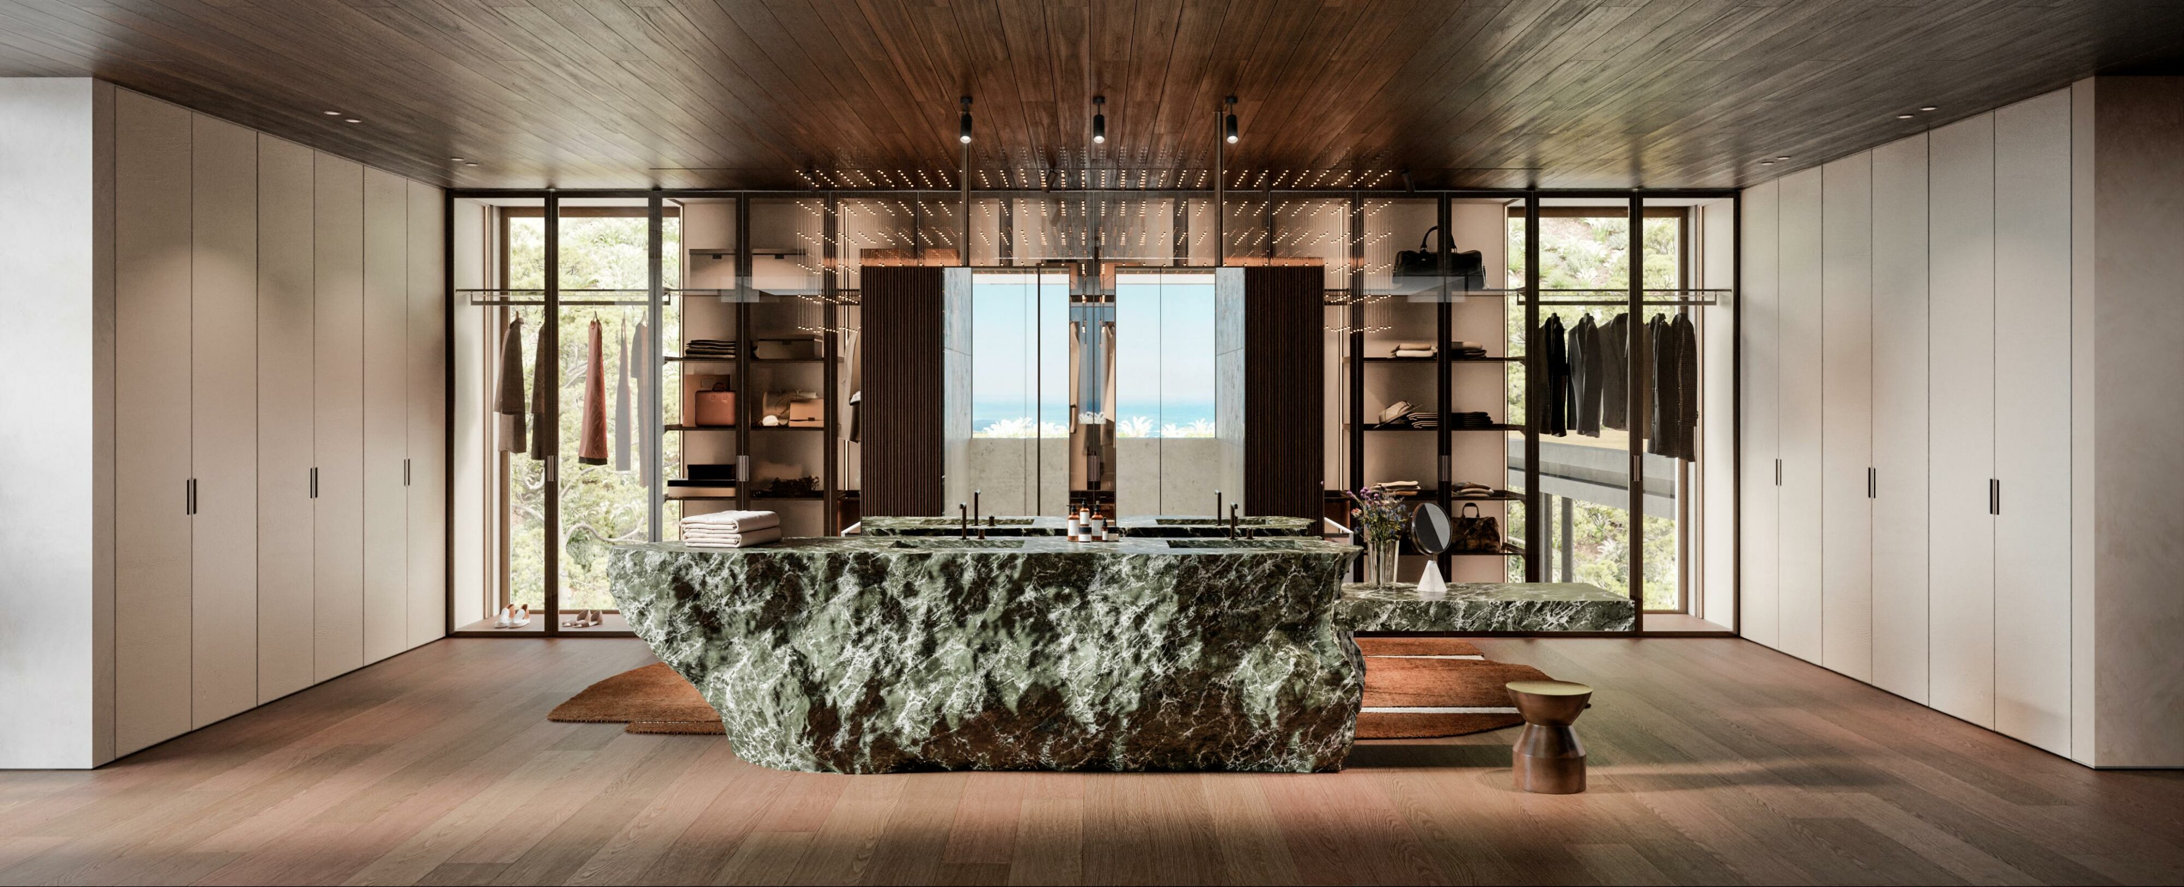
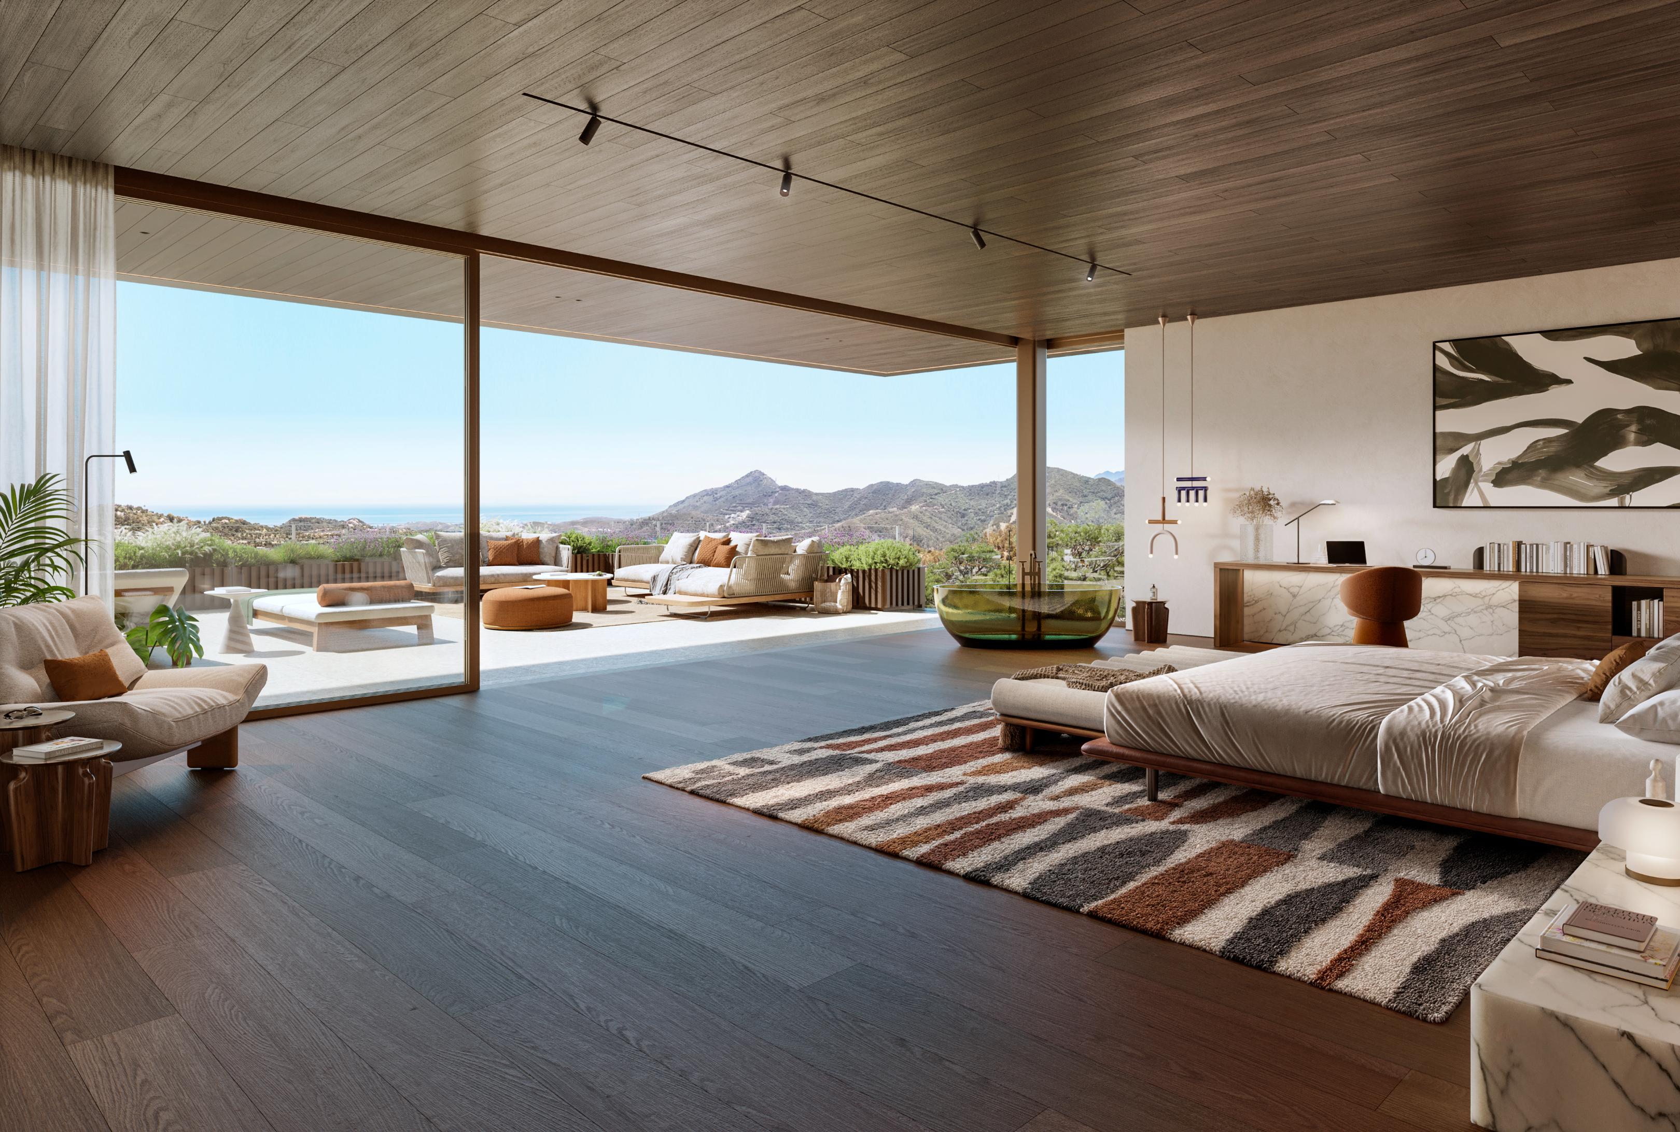
On the first floor, a walkway links the upper areas: the master suite with private bathroom and dressing rooms, a study, and two additional en-suite bedrooms, along with access to an sculptural staircase. The basement, connected by staircase and lift, is organized as a gallery-like distributor leading to the garage, storage rooms, laundry and plant rooms. The remainder of the plot is dedicated to landscaped areas and vehicular access to the garage.
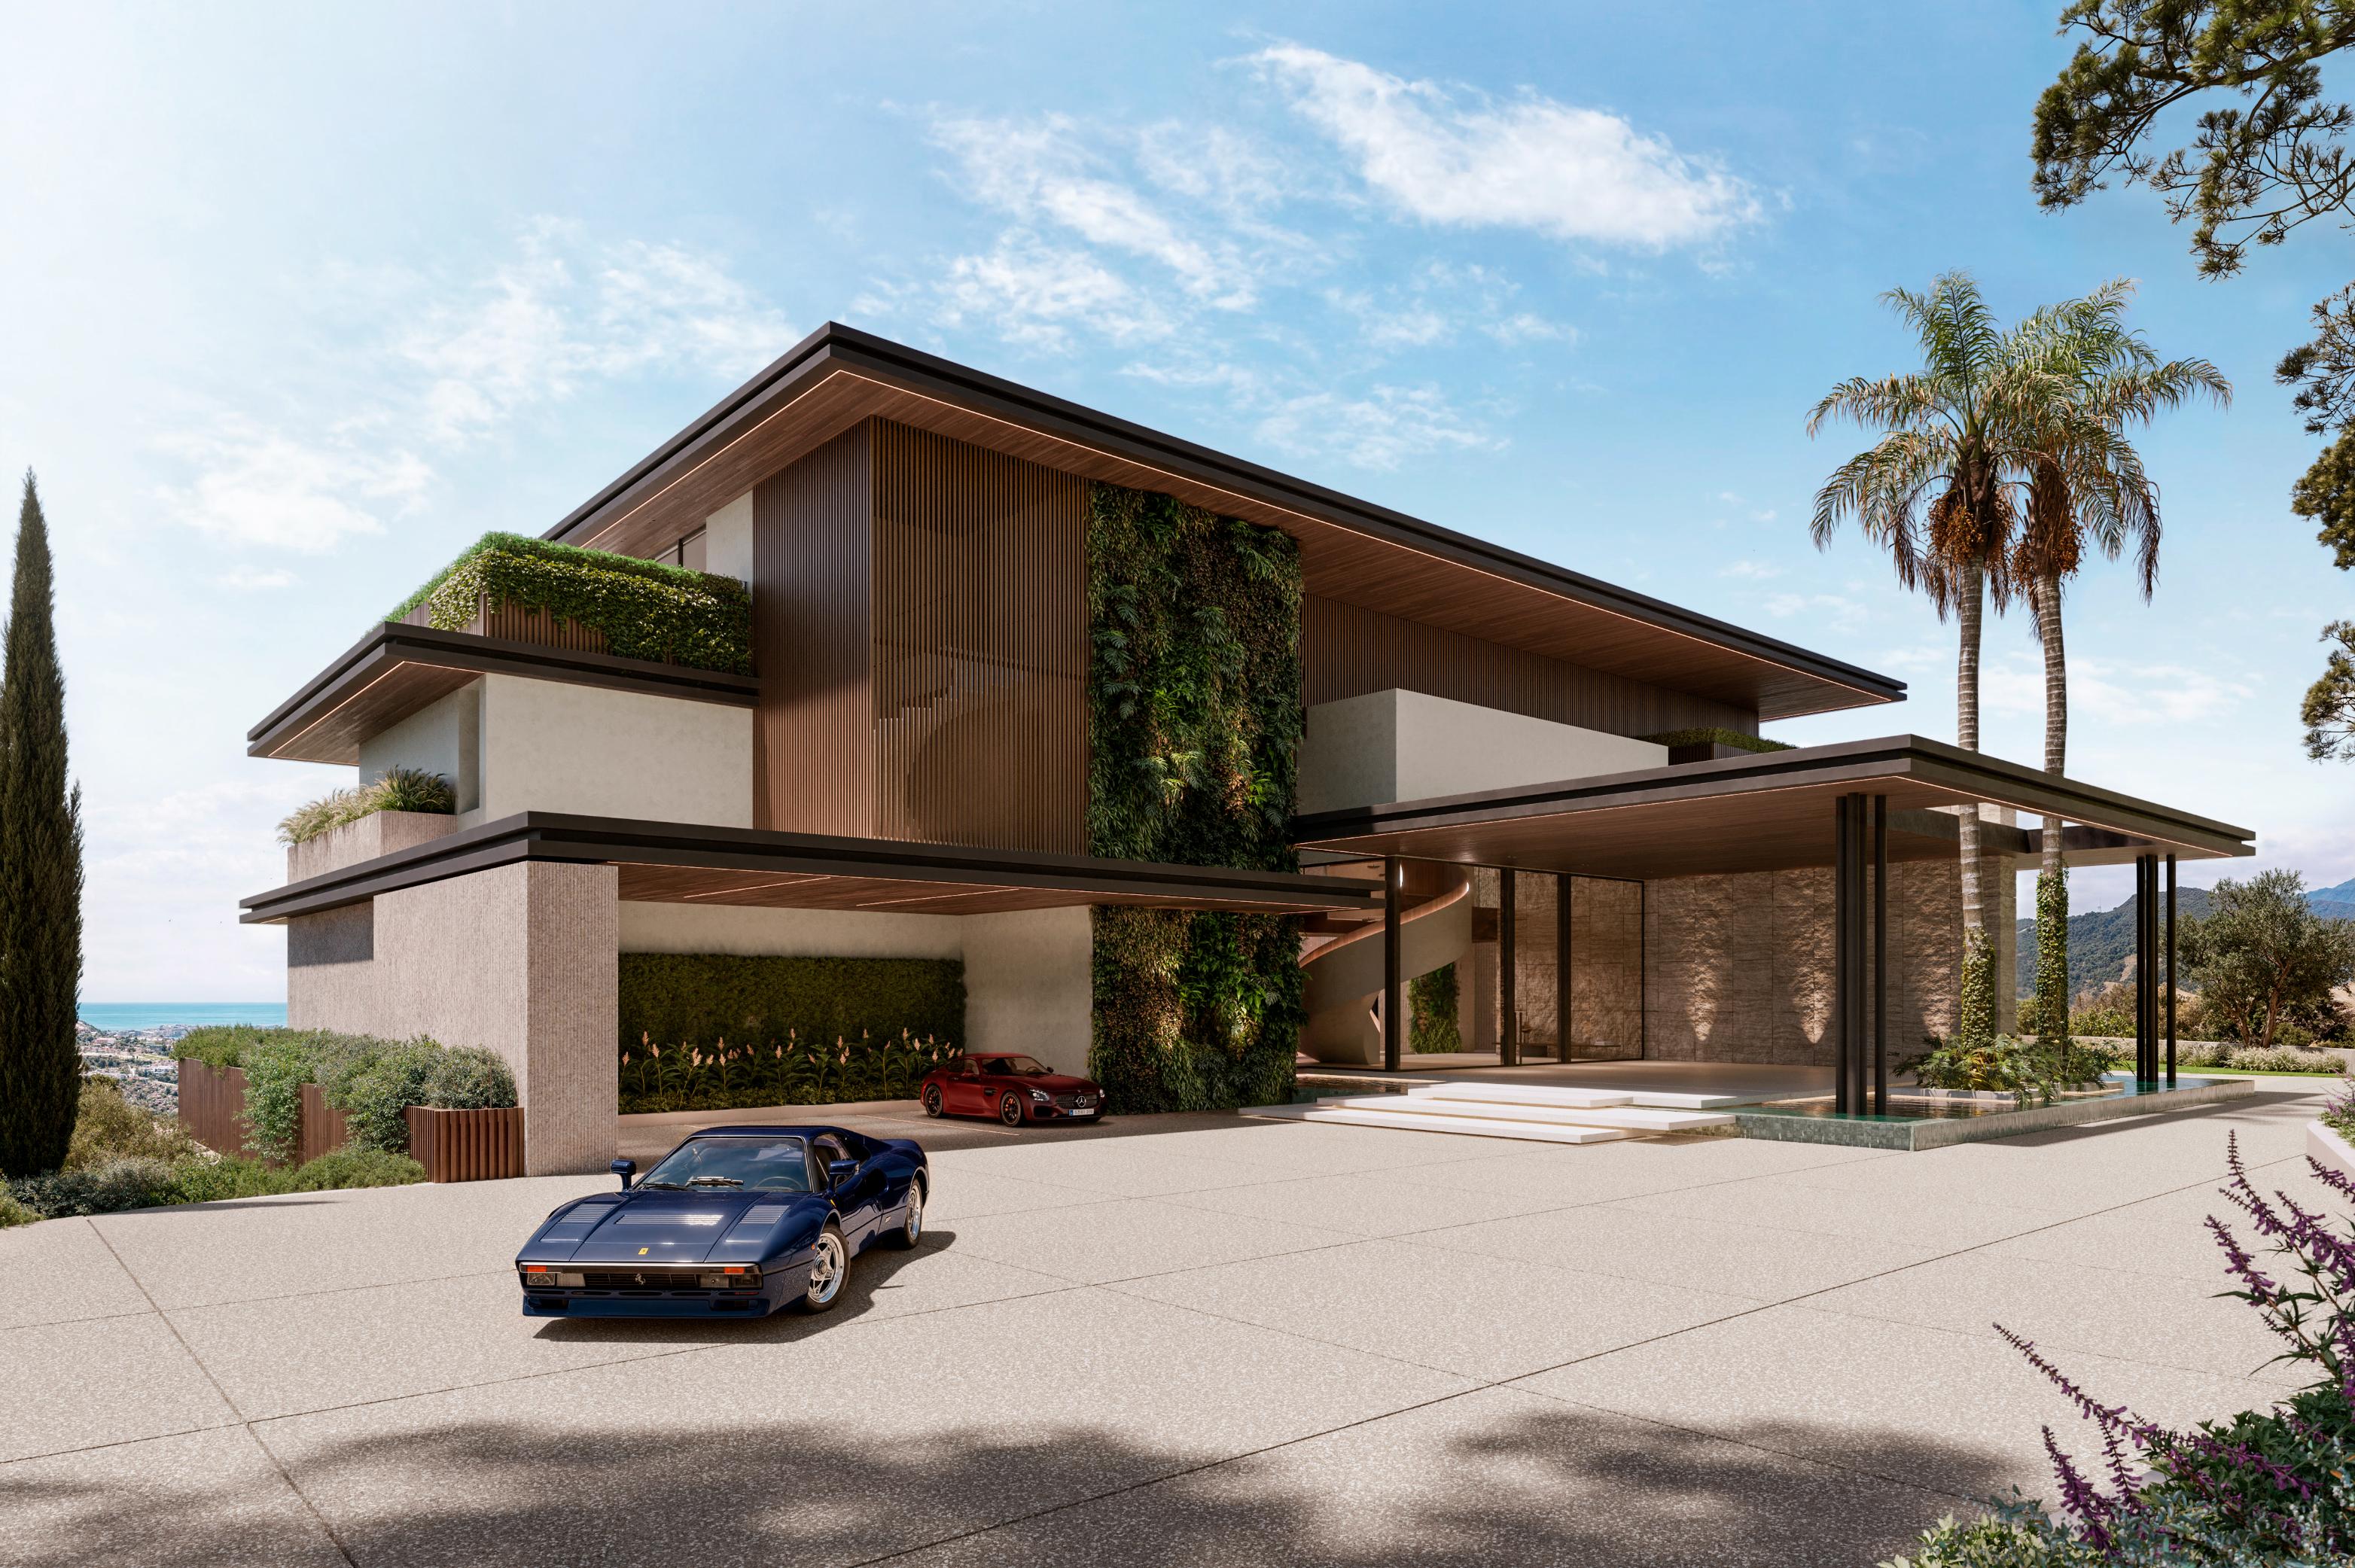
Access to the plot is from the public road, ascending via an internal driveway to the main platform where the entrance to the house is located. The double-height entrance hall acts as the horizontal and vertical distribution core, integrating courtyards, staircase, lift and guest bathroom. From here, one reaches the double-height living room connected to a library, as well as the kitchen and dining area. The ground floor also accommodates two en-suite bedrooms and opens entirely to the exterior, flowing onto terraces, porches and landscaped gardens with chill-out area, barbecue and infinity pool.
On the first floor, a walkway links the upper areas: the master suite with private bathroom and dressing rooms, a study, and two additional en-suite bedrooms, along with access to an sculptural staircase. The basement, connected by staircase and lift, is organized as a gallery-like distributor leading to the garage, storage rooms, laundry and plant rooms. The remainder of the plot is dedicated to landscaped areas and vehicular access to the garage.
Concept
Concepto
The house emerges as a serene act of conquest over the hill it inhabits, unfolding toward the horizon with a 180-degree panoramic view of the sea. It does not merely sit on the land; it traverses, interprets and transforms it into architecture, establishing a constant dialogue between elevation, landscape and skyline.
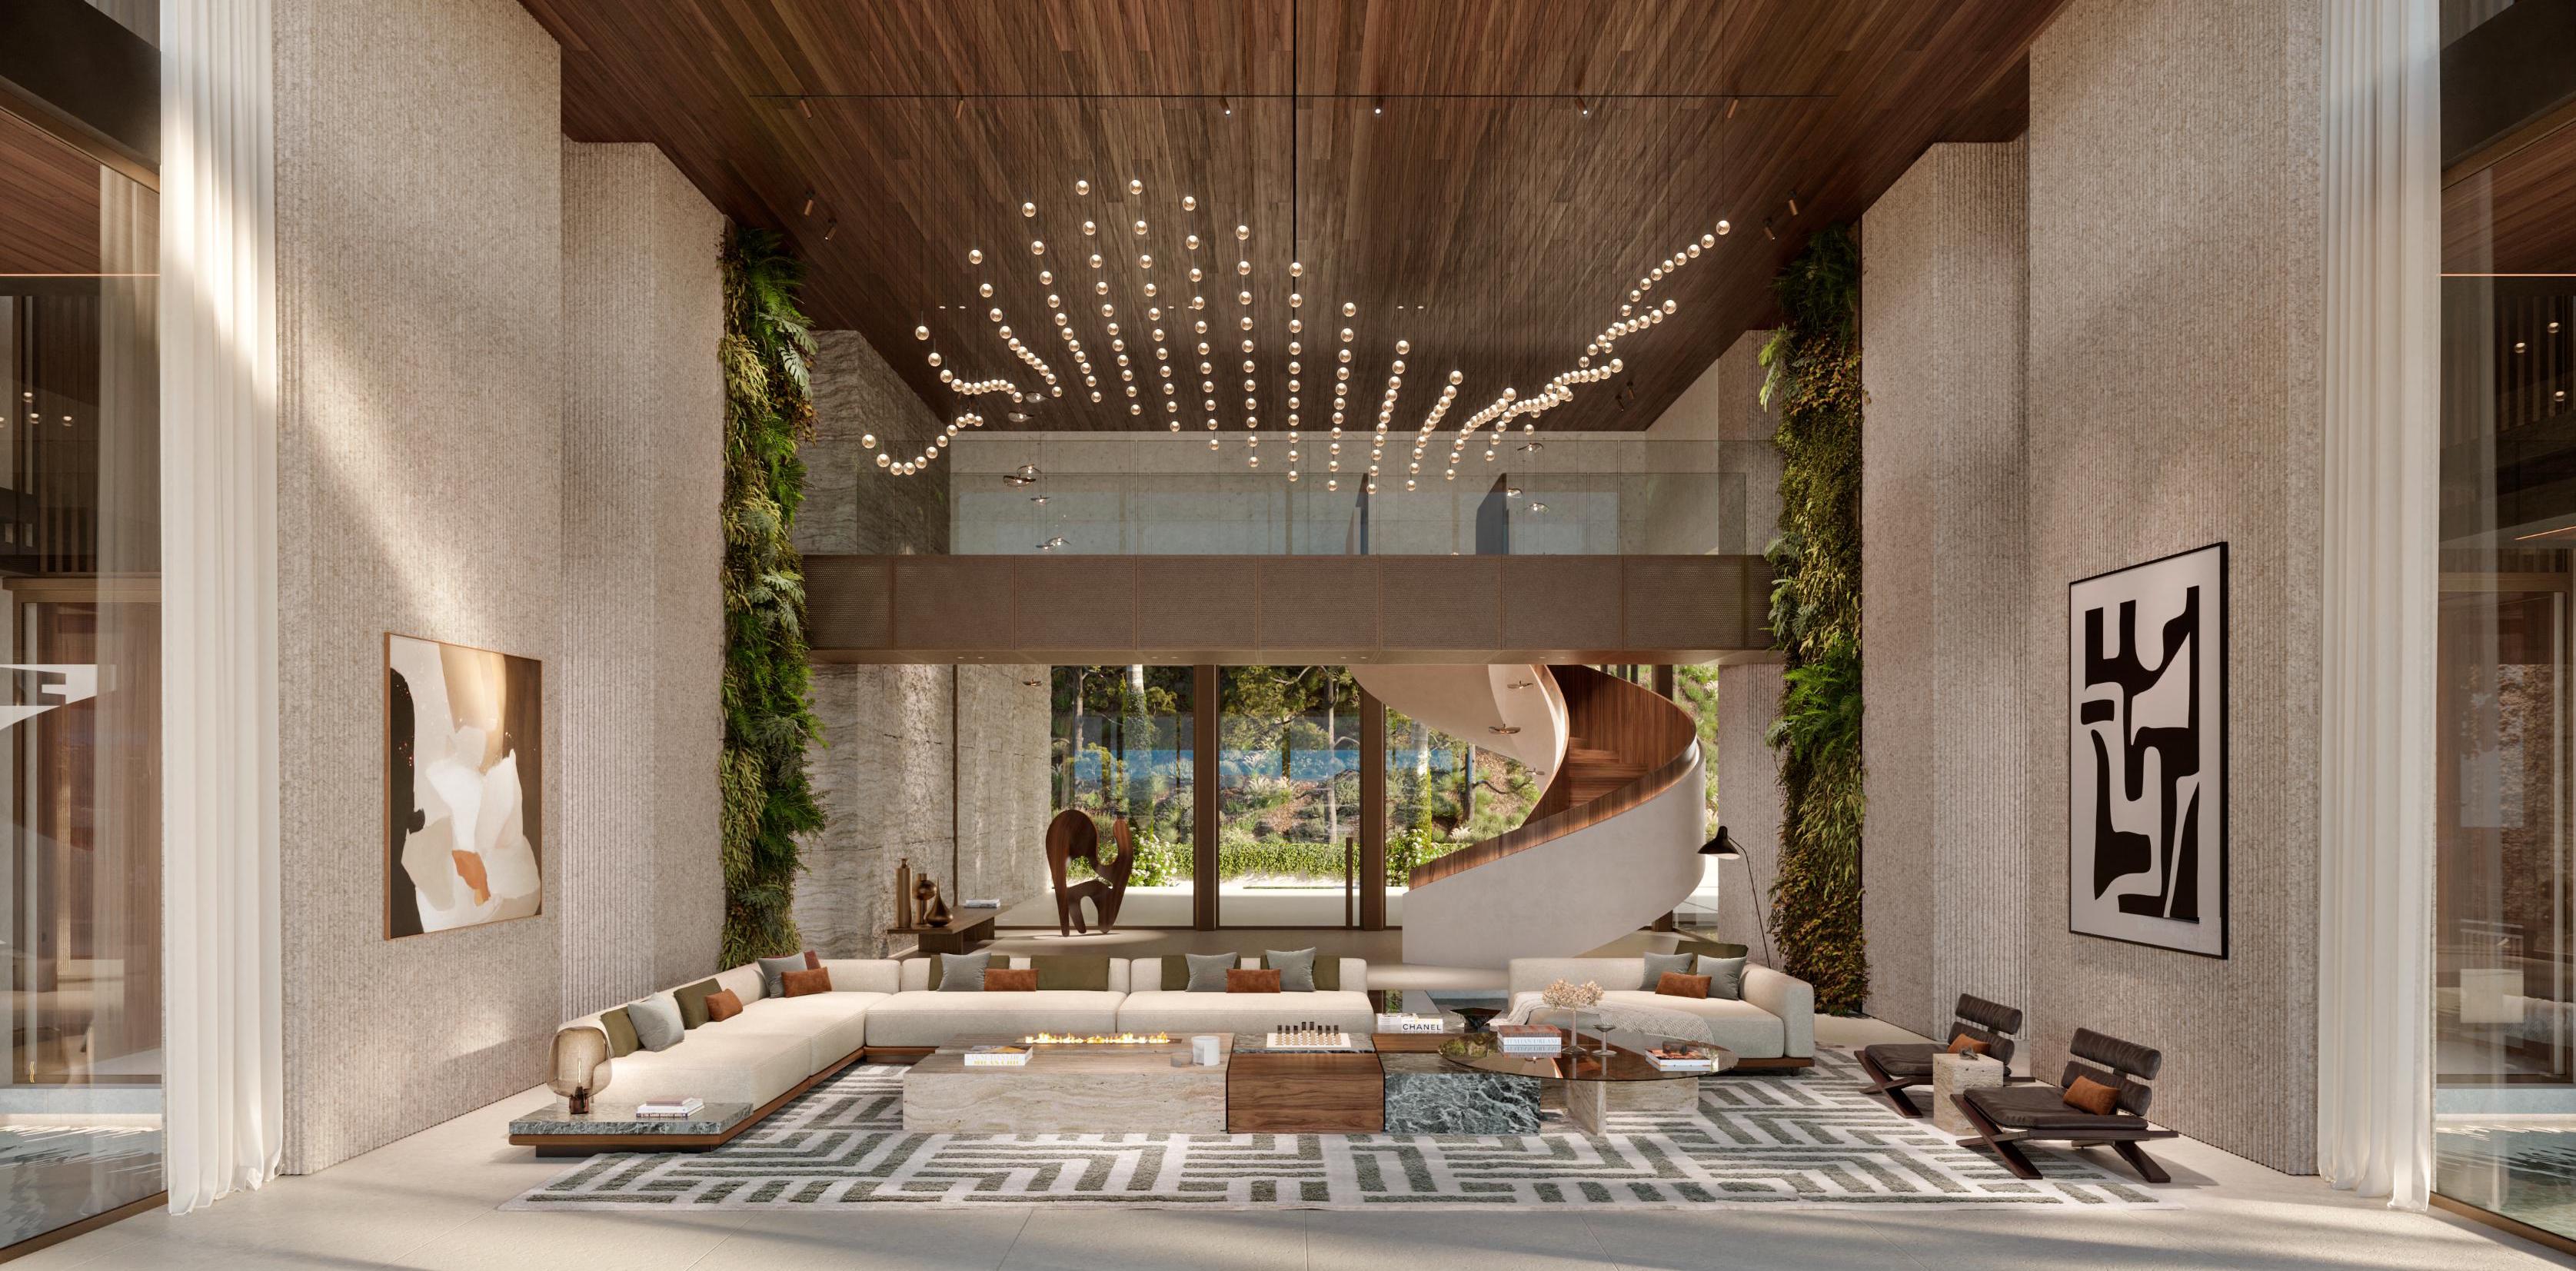
At its core, a grand double-height living hall becomes the true heart of the home. A striking spiral staircase rises as a sculptural centerpiece, accompanied by a suspended walkway that spans the central void above a reflecting pond and landscaped area, introducing nature, light and movement into the main space.
A sequence of courtyards articulates the program, separating yet connecting the day and night areas. These carefully carved voids create a refined balance between openness and intimacy, generating moments of semi-privacy while strengthening the fluid relationship between interior and exterior, where architecture and landscape merge into a single spatial experience.