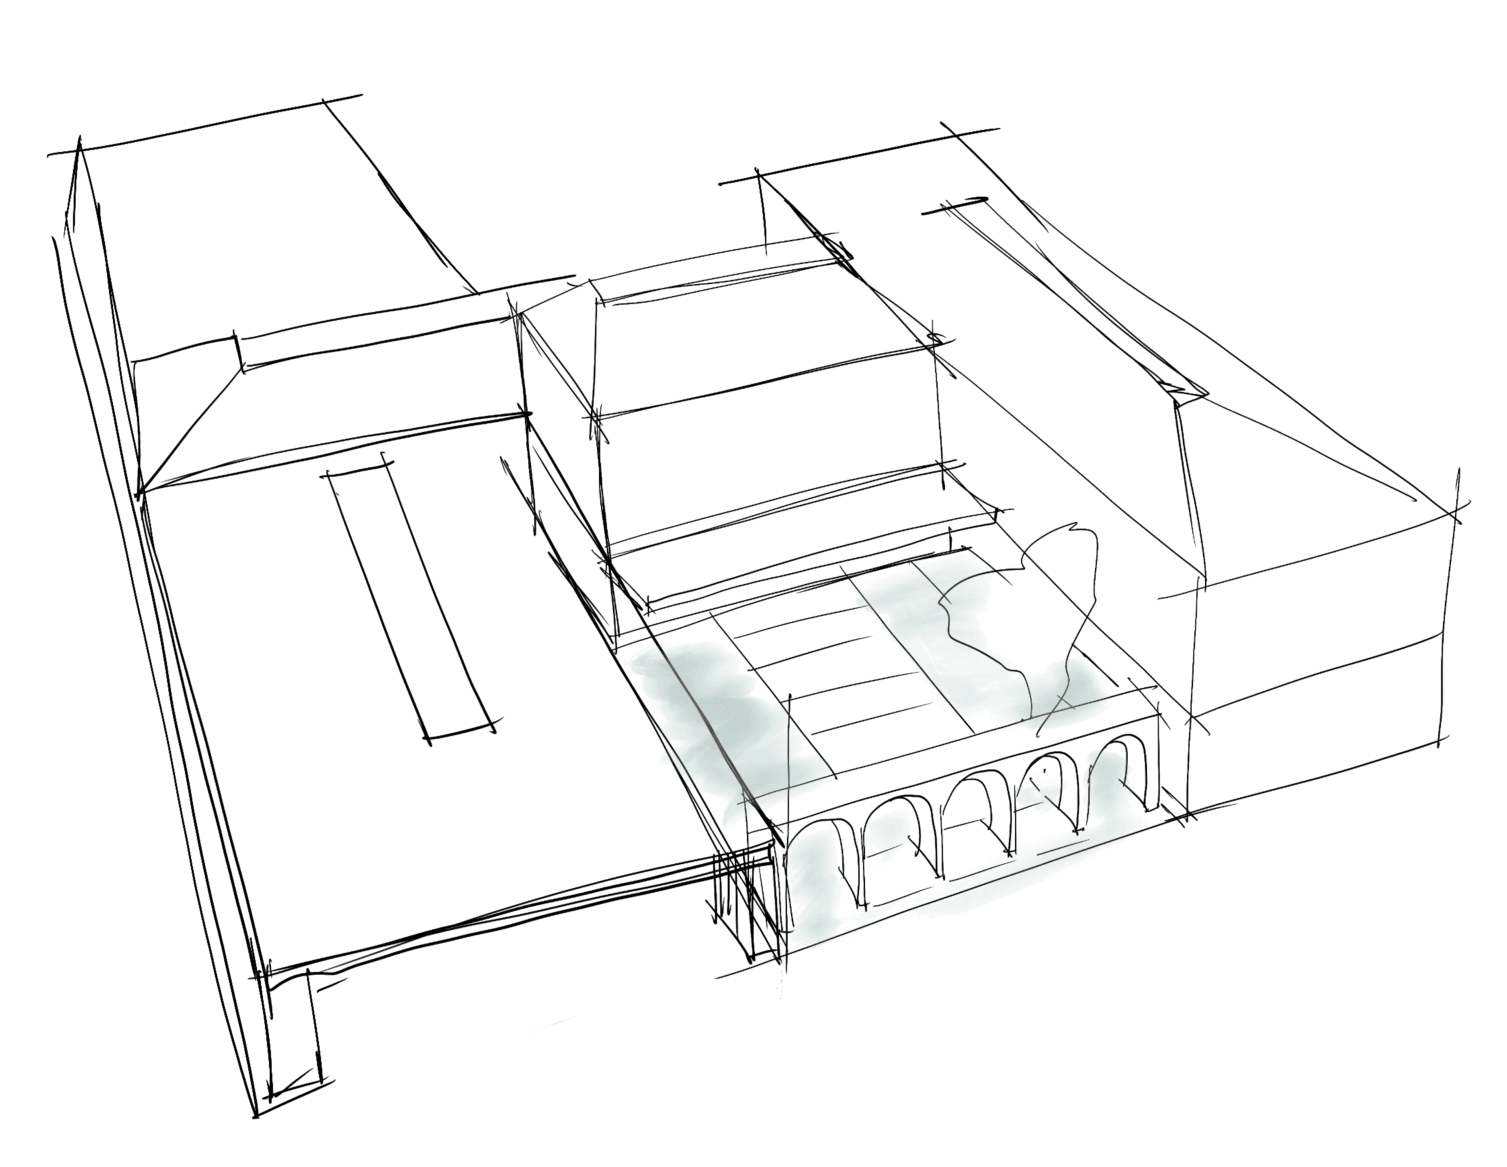










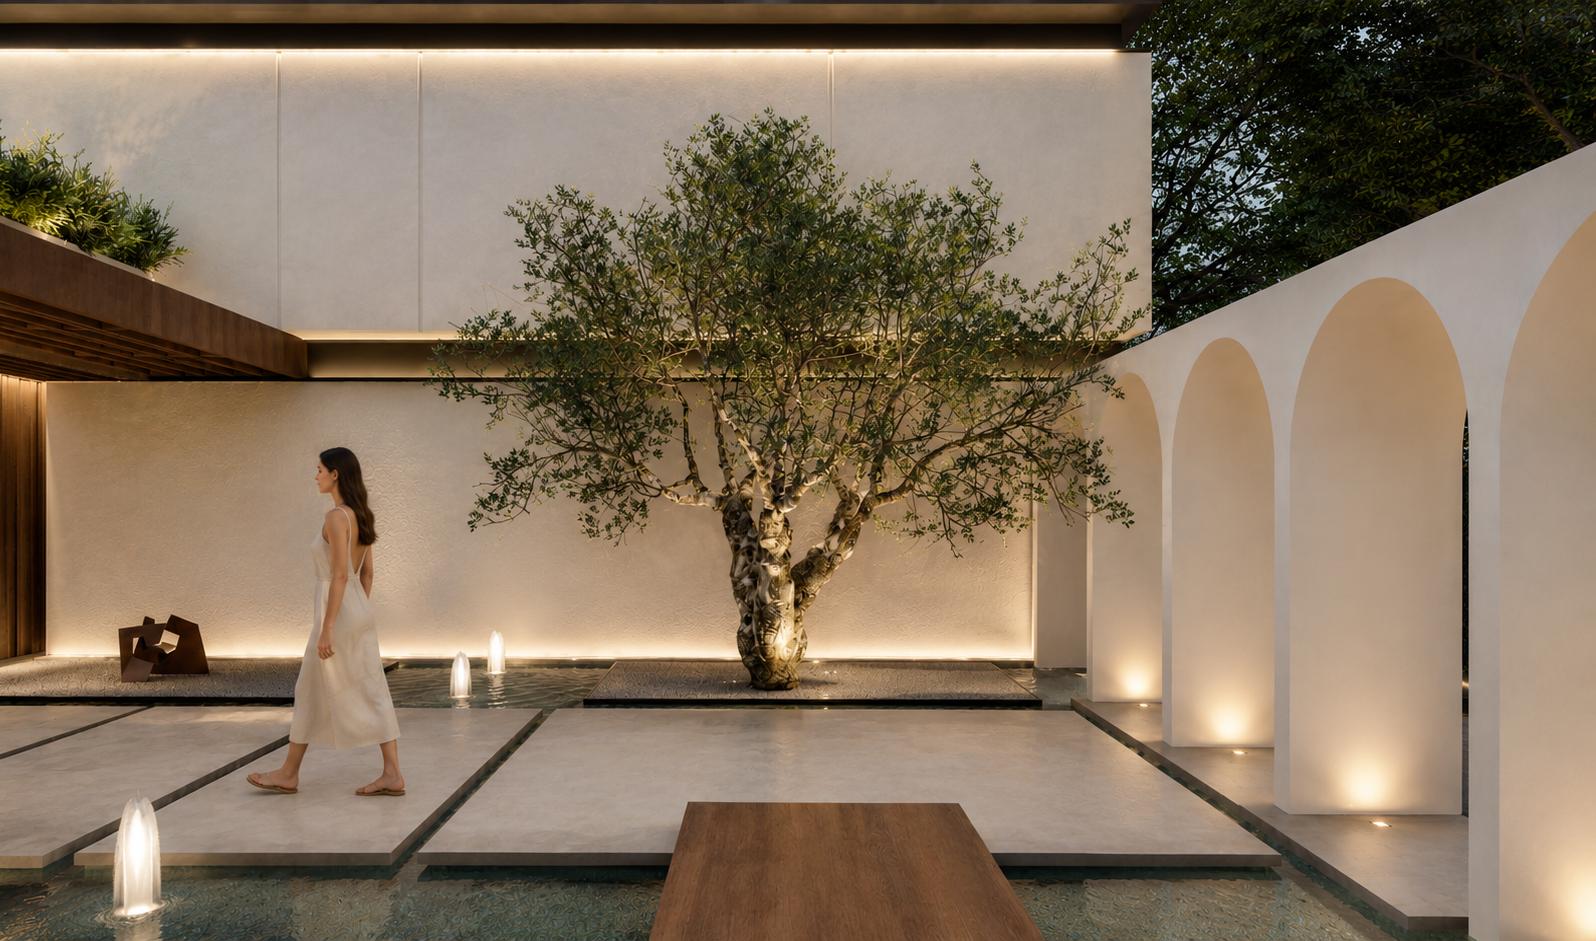
Access to the villa takes place through a central courtyard that organizes the layout and introduces the relationship between architecture, landscape, and natural light. This open-air space acts as the focal point of the house, providing visual connections between the different living areas.
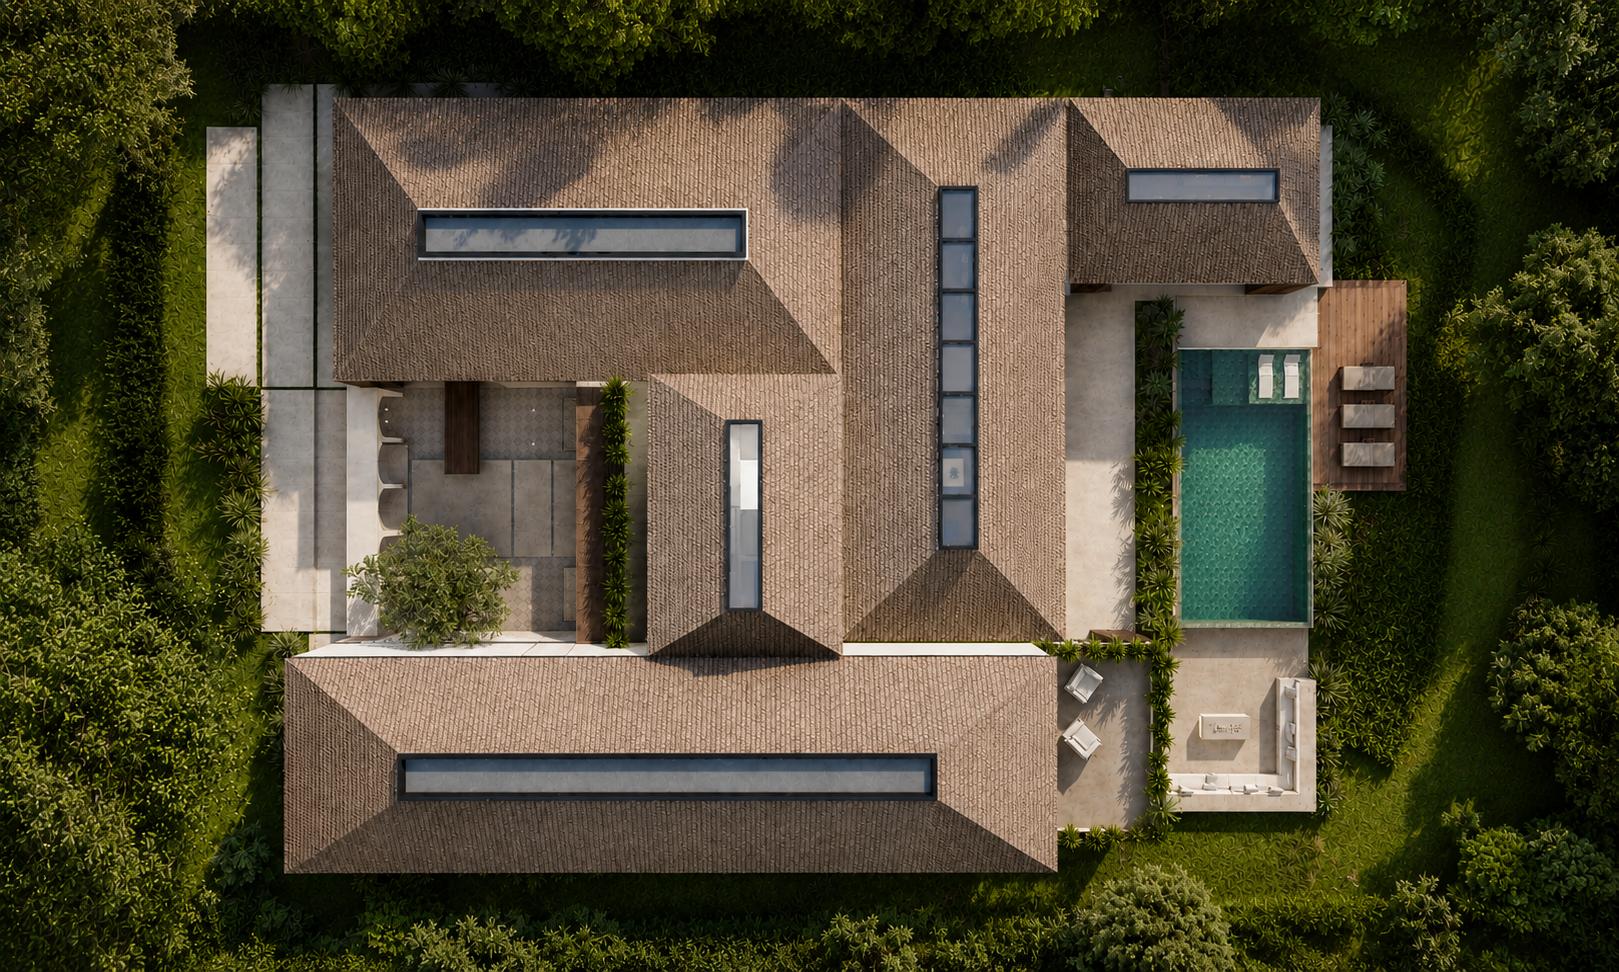
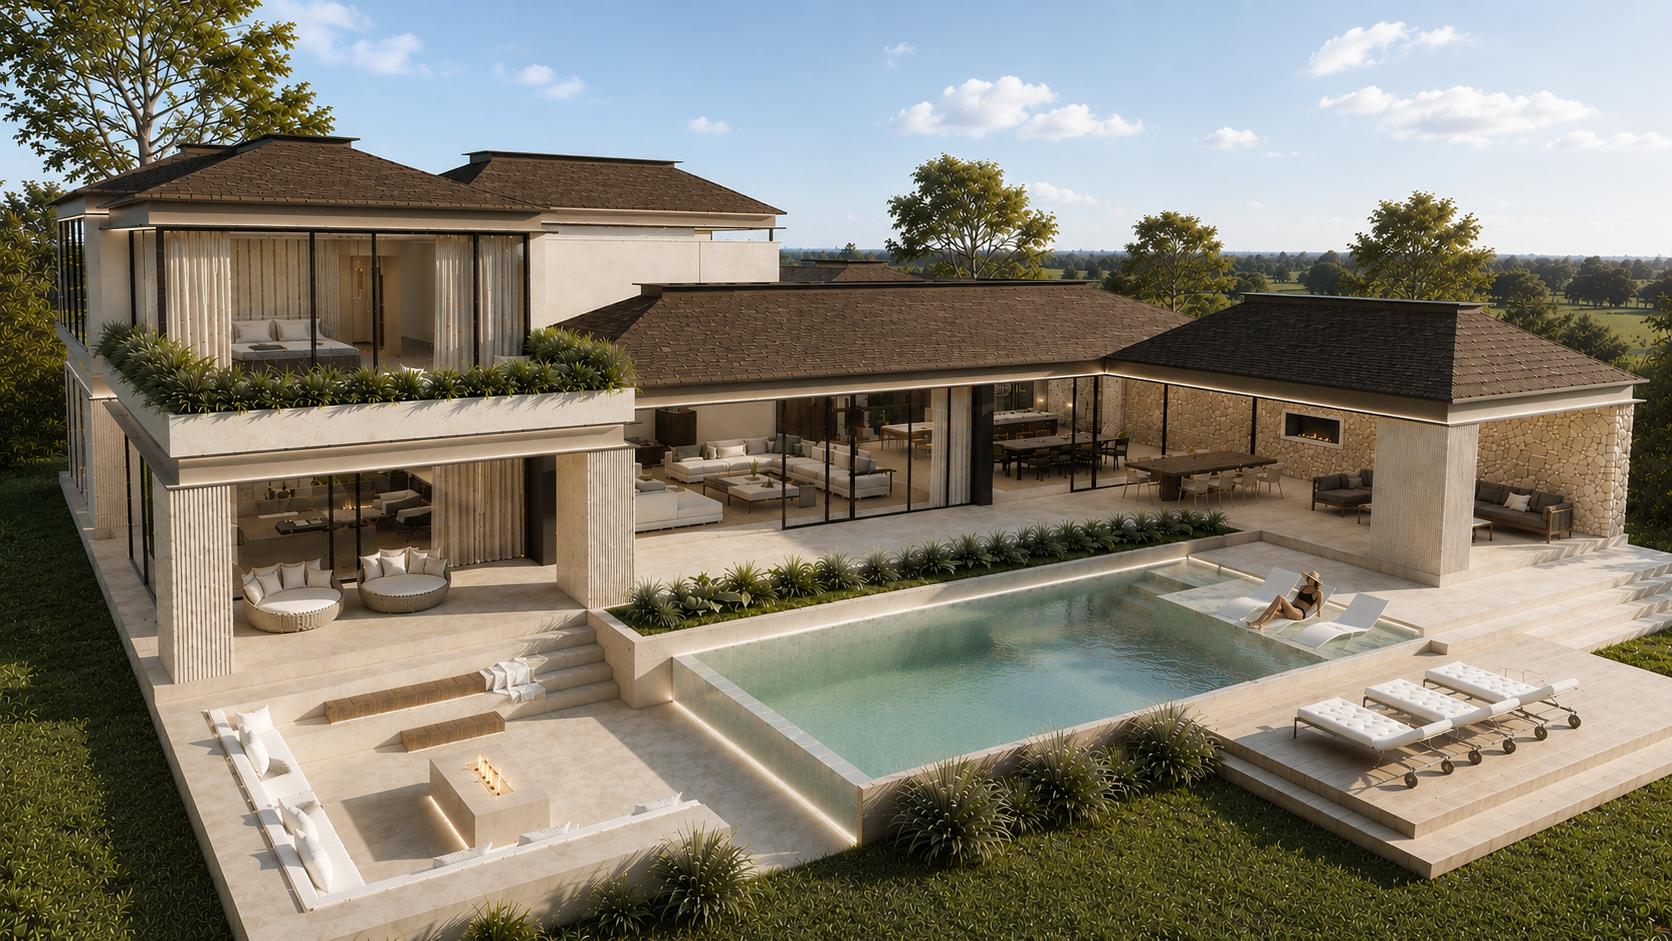
The main floor accommodates the social spaces, including the living room, dining area, and kitchen, all of which open onto the terraces, swimming pool, and Mediterranean garden. Large openings enhance the continuity between indoor and outdoor living, allowing the surrounding landscape to become part of the daily experience.
The upper level is dedicated to the private areas of the residence, while the central staircase connects the different floors with clarity and fluidity. The result is a home designed around openness, comfort, and a strong connection to its environment.
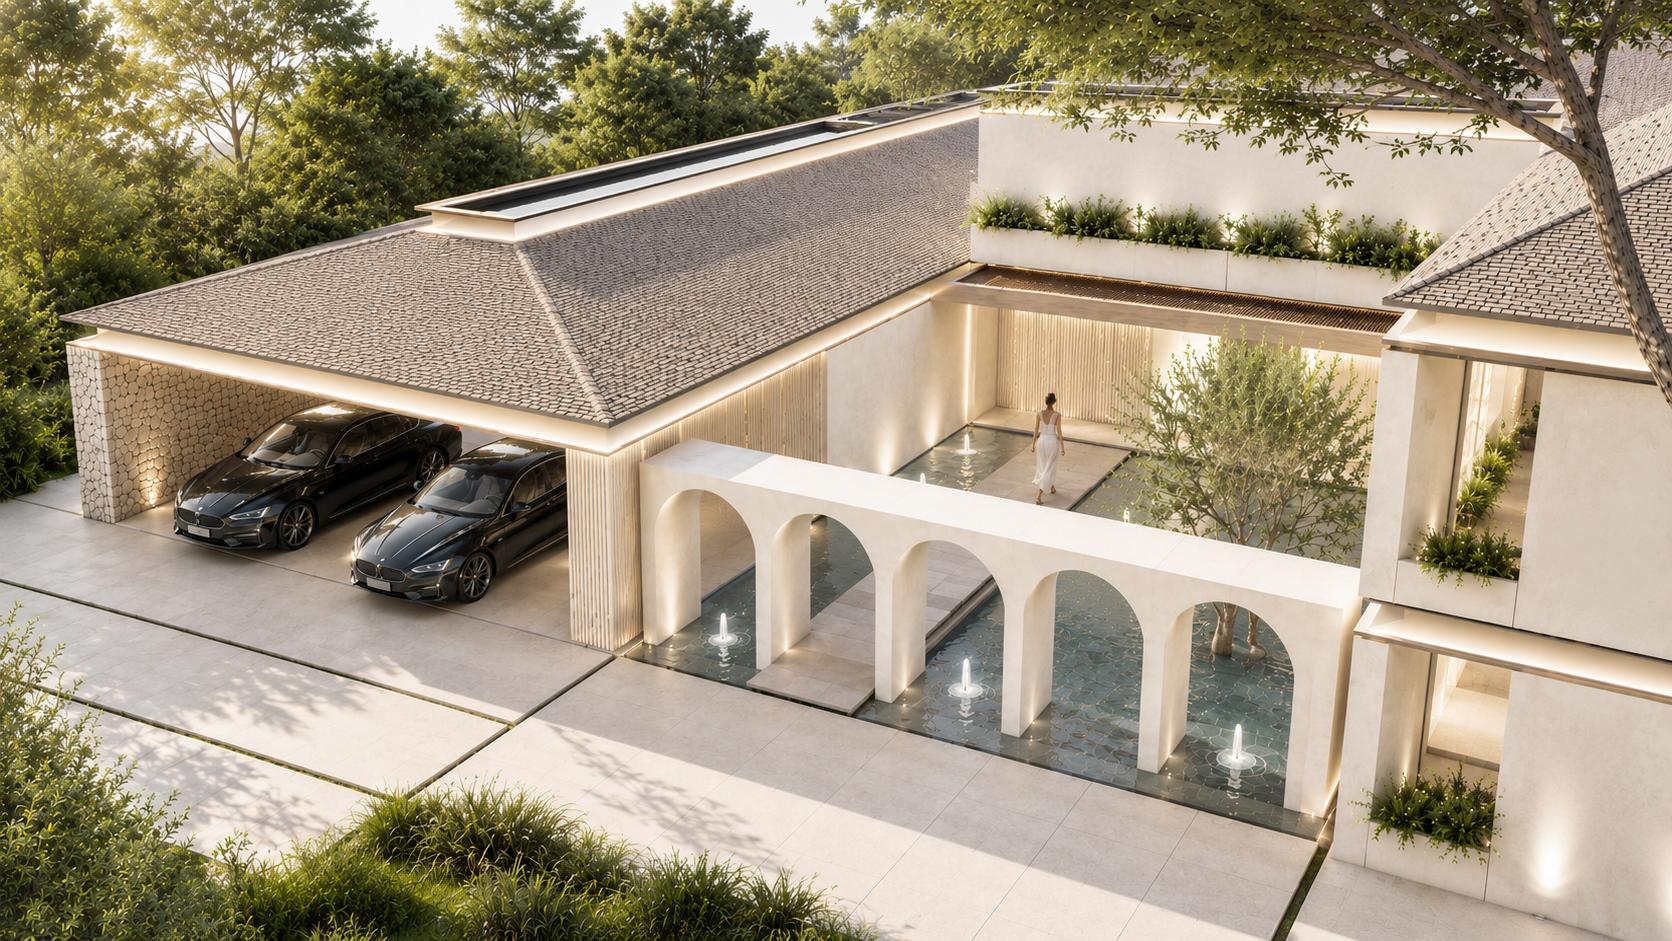
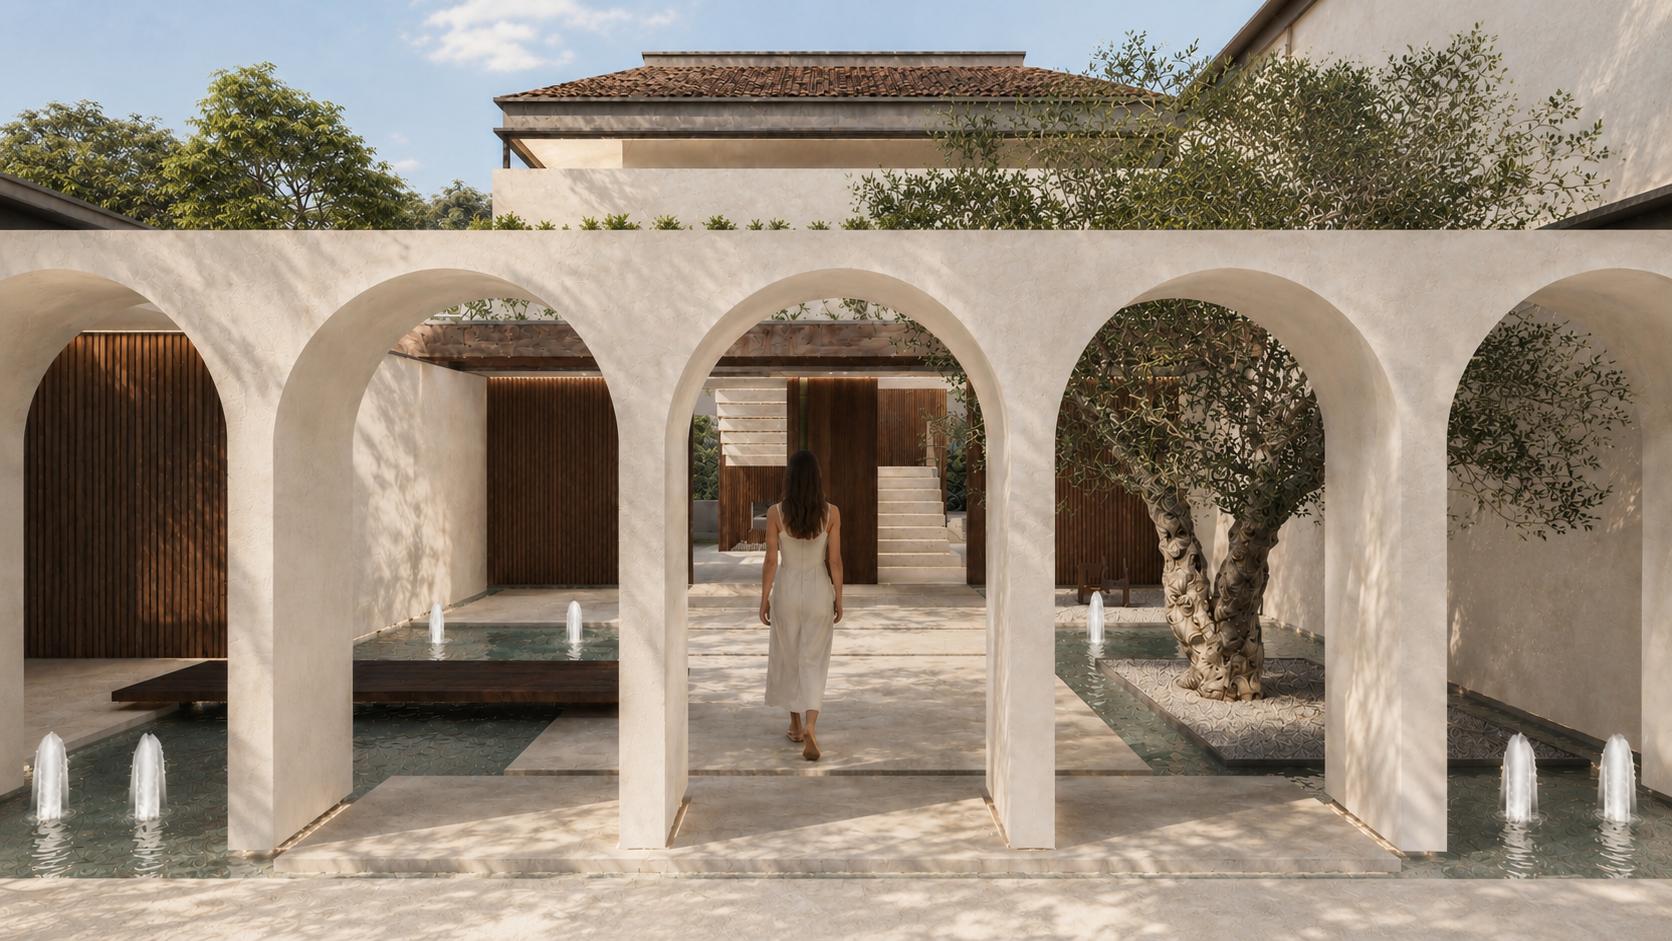
Access to the villa takes place through a central courtyard that organizes the layout and introduces the relationship between architecture, landscape, and natural light. This open-air space acts as the focal point of the house, providing visual connections between the different living areas.
The main floor accommodates the social spaces, including the living room, dining area, and kitchen, all of which open onto the terraces, swimming pool, and Mediterranean garden. Large openings enhance the continuity between indoor and outdoor living, allowing the surrounding landscape to become part of the daily experience.
The upper level is dedicated to the private areas of the residence, while the central staircase connects the different floors with clarity and fluidity. The result is a home designed around openness, comfort, and a strong connection to its environment.
Concept
Concepto
In Sotogrande, the villa is shaped around a grand Andalusian-inspired courtyard, where arches, water and an ancient olive tree create a serene and luminous arrival. From this open-air heart, the living, dining and kitchen spaces flow naturally towards the terrace, pool and Mediterranean garden. At the center, the staircase acts as a quiet sculptural element, connecting each space with balance and continuity. A contemporary architecture that engages in dialogue with tradition, landscape and the calm essence of southern Spain.